Click brochure link for more details. ATTENTION BUILDERS, DEVELOPERS & INVESTORS! Rare redevelopment opportunities like this are becoming increasingly difficult to find in the heart of Altadore. Situated on an impressive 44’ x 124.5’ walk-out corner lot, this property is surrounded by luxury custom homes and high-end infill developments in one of Calgary’s most sought-after inner-city communities. R-CG zoned and offering exceptional redevelopment potential, this 5,478 sq. ft. property presents an outstanding opportunity to build a luxury custom home, premium semi-detached infills, or a townhouse development, subject to City of Calgary approval. The desirable walk-out configuration and prominent corner location provide outstanding design flexibility and strong long-term value. The existing raised bungalow offers excellent holding income while redevelopment plans are finalized. The upper level features a bright 3-bedroom layout with hardwood flooring, large windows, a spacious kitchen, and a raised rear deck overlooking the private backyard. The lower level contains a 1-bedroom illegal suite. The property has generated approximately $3,145 per month for the main floor (legal) rental income, providing immediate cash flow for investors and developers. Ideally located just steps from Kiwanis Park and within walking distance to River Park, Marda Loop’s restaurants, cafés, shopping, and everyday amenities, this property also offers quick access to downtown, Crowchild Trail, and major transportation routes. Whether you’re looking to build, hold, or invest, this is a rare opportunity to secure a large walk-out corner redevelopment parcel in one of Calgary’s strongest and most established luxury infill communities. Development concepts are for illustrative purposes only. All redevelopment is subject to City of Calgary approval, applicable zoning regulations, development permits, and building permits.
For sale
C$1,295,000
1735 N 38th Ave SW, Calgary, AB T2T 2K3
4beds
1,412sqft
Single Family Residence
Built in 1957
5,662 Square Feet Lot
$-- Zestimate®
C$917/sqft
C$-- HOA
What's special
Walk-out corner lotHardwood flooringLarge windowsSpacious kitchenPrivate backyard
- 53 days
- 43
- 5
Zillow last checked:
Listing updated:
Listed by:
Michelle Plach, Broker,
Honestdoor Inc.
Source: courtesy of Pillar9 System,MLS®#: A2330795 Originating MLS®#: Calgary
Originating MLS®#: CalgaryFacts & features
Interior
Bedrooms & bathrooms
- Bedrooms: 4
- Bathrooms: 2
- Full bathrooms: 2
Other
- Level: Main
- Dimensions: 13`8" x 13`3"
Bedroom
- Level: Main
- Dimensions: 11`6" x 10`1"
Bedroom
- Level: Main
- Dimensions: 10`3" x 13`2"
Bedroom
- Level: Basement
- Dimensions: 13`11" x 7`10"
Other
- Level: Main
- Dimensions: 9`7" x 6`6"
Other
- Level: Basement
Dining room
- Level: Main
- Dimensions: 10`7" x 11`6"
Other
- Level: Main
- Dimensions: 9`10" x 4`0"
Game room
- Level: Basement
- Dimensions: 15`8" x 9`8"
Kitchen
- Level: Main
- Dimensions: 20`0" x 10`1"
Kitchen
- Level: Basement
- Dimensions: 14`6" x 11`10"
Laundry
- Level: Basement
- Dimensions: 10`3" x 8`7"
Living room
- Level: Main
- Dimensions: 18`9" x 15`3"
Mud room
- Level: Basement
- Dimensions: 10`4" x 7`11"
Pantry
- Level: Main
- Dimensions: 3`8" x 3`8"
Heating
- Forced Air, Natural Gas
Cooling
- None
Appliances
- Included: See Remarks
- Laundry: In Basement
Features
- See Remarks
- Flooring: Carpet, Hardwood, Tile
- Basement: Full
- Has fireplace: No
Interior area
- Total interior livable area: 1,412 sqft
Property
Parking
- Total spaces: 4
- Parking features: Double Garage Attached
- Attached garage spaces: 2
Features
- Levels: One
- Stories: 1
- Patio & porch: Deck, Front Porch, Patio
- Exterior features: Dog Run
- Fencing: Partial
- Frontage length: 13.40M 44`0"
Lot
- Size: 5,662 Square Feet
- Features: Back Lane, Corner Lot, Landscaped
Details
- Parcel number: 112432325
- Zoning: R-CG
Construction
Type & style
- Home type: SingleFamily
- Architectural style: Bungalow
- Property subtype: Single Family Residence
Materials
- Stucco, Wood Frame
- Foundation: Concrete Perimeter
- Roof: Asphalt Shingle
Condition
- New construction: No
- Year built: 1957
Community & HOA
Community
- Features: Golf, Playground
- Subdivision: Altadore
HOA
- Has HOA: No
Location
- Region: Calgary
Financial & listing details
- Price per square foot: C$917/sqft
- Date on market: 7/23/2026
- Inclusions: Contact Seller Directly
Price history
Price history is unavailable.
Public tax history
Tax history is unavailable.
Climate risks
Neighborhood: Altadore
Nearby schools
GreatSchools rating
No schools nearby
We couldn't find any schools near this home.

Similar homes
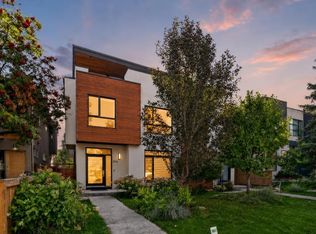
- C$1,299,9004 bd2 ba1.2k sqft3604 W Parkhill St SW, Calgary, AB T2S 2Z6For Sale
 MLS ID #A2310656, Kevin Beutler, Associate, 2% Realty. courtesy of Pillar9 System
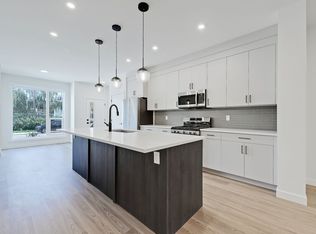
 - C$1,399,9994 bd2 ba951 sqft1703 E 32nd St SW, Calgary, AB T3C 1N6For Sale
 MLS ID #A2330355, Dylan Oneschuk, Associate, Exp Realty. courtesy of Pillar9 System

 - C$949,9004 bd2 ba1.7k sqft2404/2406 S Richmond Rd SW, Calgary, AB T2T 5E4For Sale
 MLS ID #A2344614, Michael Matt, Associate, Re/Max Complete Realty. courtesy of Pillar9 System
 - C$868,8883 bd2 ba929 sqft2119 N 22nd Ave SW, Calgary, AB T2T 0S6For Sale
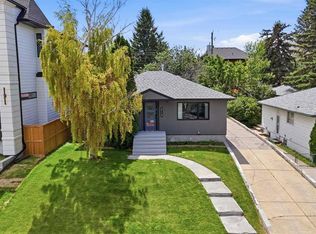 MLS ID #A2344267, Sam Baker, Associate, Re/Max House Of Real Estate. courtesy of Pillar9 System
