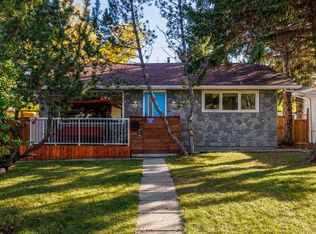
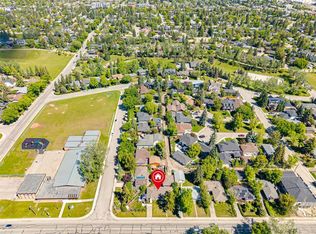
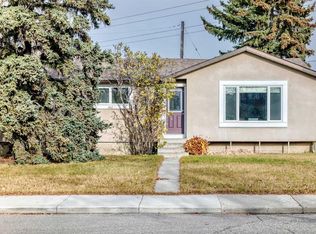
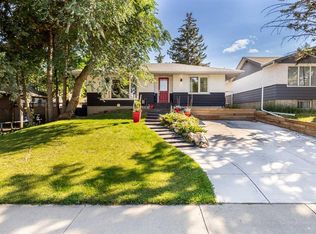
Step into Glenbrook, where serenity and space converge within this charming bungalow, a haven designed for comfortable living and effortless entertaining. This delightful home unfolds with two bedrooms above grade, bathed in natural light and anchored by resilient vinyl plank flooring that flows seamlessly throughout the main level, complemented by stylish tile accents. A warm kitchen island invites gatherings, while gleaming quartz countertops elevate the culinary experience, enhanced by thoughtfully chosen appliances. Beneath the surface, a partially finished basement with two bedrooms expands your living possibilities with 498.4 square feet to explore, complete with tile flooring and ample space for relaxation and storage. Outside, discover a deck perfect for enjoying Calgary’s vibrant seasons, framed by a landscaped backyard with fruit trees/shrub(s) and enhanced by convenient access via a back lane. With four parking spaces, you’ll never lack for convenience, and the community offers an array of amenities including sidewalks, street lights, schools, shopping, parks, clubhouse, and recreational facilities, ensuring every need is catered to within this sought after location.
For sale
C$669,900
4743 N 26th Ave SW, Calgary, AB T3E 0R3
2beds
814sqft
Single Family Residence
Built in 1959
5,227 Square Feet Lot
$-- Zestimate®
C$822/sqft
C$-- HOA
What's special
Charming bungalowTwo bedrooms above gradeBathed in natural lightResilient vinyl plank flooringStylish tile accentsWarm kitchen islandGleaming quartz countertops
- 21 hours
- 1
- 0
Zillow last checked:
Listing updated:
Listed by:
Robin Telfer, Associate,
Royal Lepage Blue Sky
Source: courtesy of Pillar9 System,MLS®#: A2355855 Originating MLS®#: Calgary
Facts & features
Interior
Bedrooms & bathrooms
- Bedrooms: 2
- Bathrooms: 1
- Full bathrooms: 1
Bedroom
- Level: Main
- Dimensions: 11`1" x 9`0"
Other
- Level: Main
- Dimensions: 12`6" x 9`5"
Other
- Level: Main
- Dimensions: 7`7" x 4`11"
Den
- Level: Lower
- Dimensions: 8`9" x 7`0"
Other
- Level: Main
- Dimensions: 4`10" x 3`8"
Other
- Level: Main
- Dimensions: 3`8" x 3`7"
Flex space
- Level: Lower
- Dimensions: 11`11" x 10`4"
Other
- Level: Lower
- Dimensions: 21`5" x 11`2"
Game room
- Level: Lower
- Dimensions: 14`11" x 10`8"
Other
- Level: Main
- Dimensions: 10`5" x 14`4"
Living room
- Level: Main
- Dimensions: 18`2" x 12`10"
Heating
- Central, Natural Gas
Cooling
- None
Appliances
- Included: Built-In Electric Range, Built-In Oven, Refrigerator, Washer/Dryer, Water Softener
- Laundry: In Basement
Features
- Kitchen Island, Quartz Counters, See Remarks
- Flooring: Tile
- Basement: Full
- Has fireplace: No
Interior area
- Total interior livable area: 814.90 sqft
- Finished area above ground: 814
- Finished area below ground: 498
Property
Parking
- Total spaces: 4
- Parking features: Parking Pad
- Has uncovered spaces: Yes
Features
- Levels: One
- Stories: 1
- Patio & porch: Deck
- Exterior features: None
- Fencing: Fenced
- Frontage length: 15.24M 50`0"
Lot
- Size: 5,227 Square Feet
- Features: Back Lane, Back Yard, Front Yard, Fruit Trees/Shrub(s), Rectangular Lot, Street Lighting
Details
- Parcel number: 112679767
- Zoning: R-C1
Construction
Type & style
- Home type: SingleFamily
- Architectural style: Bungalow
- Property subtype: Single Family Residence
Materials
- Wood Frame
- Foundation: Concrete Perimeter
- Roof: Asphalt Shingle
Condition
- New construction: No
- Year built: 1959
Community & HOA
Community
- Features: Clubhouse, Park, Sidewalks, Street Lights
- Subdivision: Glenbrook
HOA
- Has HOA: No
Location
- Region: Calgary
Financial & listing details
- Price per square foot: C$822/sqft
- Date on market: 11/3/2026
- Inclusions: N/A
Price history
Price history is unavailable.
Public tax history
Tax history is unavailable.
Climate risks
Neighborhood: Glenbrook
Nearby schools
GreatSchools rating
No schools nearby
We couldn't find any schools near this home.

Similar homes
- C$685,0005 bd2 ba1k sqft4539 N 26th Ave SW, Calgary, AB T3E 0P8For Sale
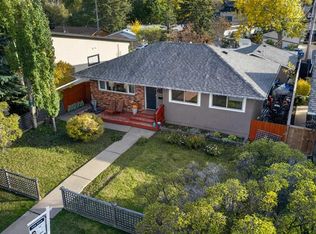 MLS ID #A2349432, Rose Calvelo, Associate, Exp Realty. courtesy of Pillar9 System
- C$725,0004 bd2 ba1k sqft4011 N 25th Ave SW, Calgary, AB T3E 0L7For Sale
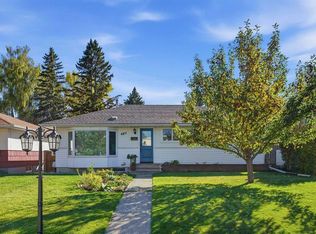 MLS ID #A2350952, Tanya Eklund, Associate, Re/Max First. courtesy of Pillar9 System
- C$795,0003 bd2 ba1k sqft5108 SW 18th Ave NW, Calgary, AB T3B 0R2For Sale
 MLS ID #A2356489, Verdeep Ubhi, Associate, First Place Realty. courtesy of Pillar9 System
- C$665,0004 bd2 ba1.1k sqft809 N 68th Ave SW, Calgary, AB T2V 0N5For Sale
 MLS ID #A2354443, Darian Stadnyk, Associate, Premiere Realty Direct. courtesy of Pillar9 System
