OPEN HOUSE SUNDAY SEPTEMBER 27 12:00-3:00pm. Welcome to this fully renovated and modernized bungalow in the established community of Glenbrook. This isn’t simply a cosmetic renovation — extensive work has been completed throughout the home, including many of the major components that buyers of an older property often have to think about. The roof, windows, Hardie board exterior, furnace, hot water tank, electrical wiring and plumbing lines upgraded to PEX have all been updated, along with the appliances, flooring, kitchen and bathrooms. The result is a home that offers modern finishes along with the added comfort of knowing so many of the big-ticket items have already been taken care of. The main floor offers just over 1,000 sq. ft. with a spacious living room, renovated kitchen, two bedrooms, an updated 4-piece bathroom and convenient main-floor laundry. Downstairs, the fully finished basement adds a large recreation room, third bedroom and updated 3-piece bathroom. The oversized utility room provides plenty of additional storage and space to create a workshop for anyone looking for a dedicated area for projects or hobbies. Outside, the home sits on a 50' x 105' lot and features a large rear deck with plenty of room for entertaining and hosting friends and family throughout the summer, along with a south-facing backyard and double detached garage. Located in Glenbrook, you’ll enjoy the convenience of an established inner-city community with easy access to schools, parks, shopping and major routes, while remaining just a short commute from downtown Calgary. Updated from the inside out, this home combines a fully modernized living space with the comfort of knowing the major work has already been done. Move in, settle in and enjoy.
For sale
C$760,000
4711 N 26th Ave SW, Calgary, AB T3E 0R3
3beds
1,008sqft
Single Family Residence
Built in 1959
5,227 Square Feet Lot
$-- Zestimate®
C$753/sqft
C$-- HOA
What's special
Hardie board exteriorRenovated kitchenMain-floor laundryFully finished basementLarge recreation roomThird bedroomOversized utility room
- 7 hours
- 2
- 0
Zillow last checked:
Listing updated:
Listed by:
Kyle Szczerba, Associate,
Cir Realty
Source: courtesy of Pillar9 System,MLS®#: A2347655 Originating MLS®#: Calgary
Originating MLS®#: CalgaryFacts & features
Interior
Bedrooms & bathrooms
- Bedrooms: 3
- Bathrooms: 3
- Full bathrooms: 3
Bedroom
- Level: Main
- Dimensions: 9`5" x 12`5"
Other
- Level: Main
- Dimensions: 10`9" x 12`2"
Bedroom
- Level: Basement
- Dimensions: 10`2" x 11`2"
Other
- Level: Main
- Dimensions: 13`5" x 9`1"
Other
- Level: Main
- Dimensions: 10`1" x 5`0"
Other
- Level: Basement
- Dimensions: 5`0" x 8`3"
Other
- Level: Basement
- Dimensions: 11`7" x 17`0"
Game room
- Level: Basement
- Dimensions: 16`8" x 20`4"
Kitchen
- Level: Main
- Dimensions: 10`2" x 14`5"
Living room
- Level: Main
- Dimensions: 13`0" x 18`0"
Heating
- Forced Air, Natural Gas
Cooling
- None
Appliances
- Included: Built-In Oven, Dishwasher, Dryer, Electric Cooktop, Garage Control(s), Microwave, Range Hood, Refrigerator, Washer
- Laundry: In Bathroom
Features
- Breakfast Bar, Built-in Features, Ceiling Fan(s), Kitchen Island, No Smoking Home
- Flooring: Carpet, Laminate, Tile
- Windows: Vinyl Windows, Window Coverings
- Basement: Full
- Has fireplace: No
Interior area
- Total interior livable area: 1,008 sqft
- Finished area above ground: 1,008
Video & virtual tour
Property
Parking
- Total spaces: 2
- Parking features: Double Garage Detached
- Garage spaces: 2
Features
- Levels: One
- Stories: 1
- Patio & porch: Deck
- Exterior features: Awning(s)
- Fencing: Fenced
- Frontage length: 15.24M 50`0"
Lot
- Size: 5,227 Square Feet
- Features: Back Lane, Back Yard, Front Yard, Landscaped, Lawn, Rectangular Lot
Details
- Parcel number: 112679777
- Zoning: R-C1
Construction
Type & style
- Home type: SingleFamily
- Architectural style: Bungalow
- Property subtype: Single Family Residence
Materials
- Cement Fiber Board, Stone, Stucco, Wood Frame
- Foundation: Concrete Perimeter
- Roof: Asphalt Shingle
Condition
- New construction: No
- Year built: 1959
Community & HOA
Community
- Features: Playground, Sidewalks, Street Lights
- Subdivision: Glenbrook
HOA
- Has HOA: No
Location
- Region: Calgary
Financial & listing details
- Price per square foot: C$753/sqft
- Date on market: 9/24/2026
- Inclusions: N/A
Price history
Price history is unavailable.
Public tax history
Tax history is unavailable.
Climate risks
Neighborhood: Glenbrook
Nearby schools
GreatSchools rating
No schools nearby
We couldn't find any schools near this home.


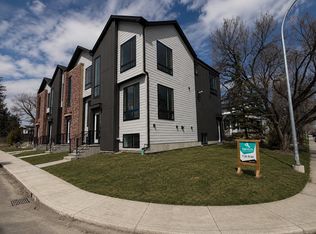
Similar homes
- C$765,0003 bd3 ba1k sqft4212 W 45th St SW, Calgary, AB T3E 3V8For Sale
 MLS ID #A2347238, Donna Rooney, Associate Broker, Real Estate Professionals Inc.. courtesy of Pillar9 System
 - C$799,9003 bd2 ba1.2k sqft1 S Kelwood Pl SW, Calgary, AB T3E 4A2For Sale
 MLS ID #A2347165, Ashley Mckay, Associate, Re/Max First. courtesy of Pillar9 System
 - C$729,9005 bd2 ba1.4k sqft4528 S 26th Ave SW, Calgary, AB T3E 0P9For Sale
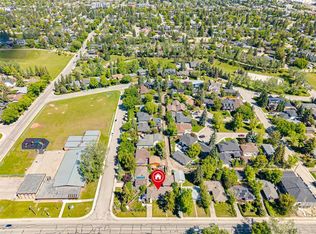 MLS ID #A2346588, Chase Olsen, Associate, Re/Max First. courtesy of Pillar9 System
 - C$759,9004 bd2 ba1k sqft1916 S Green Ridge Rd SW, Calgary, AB T3E 4B1For Sale
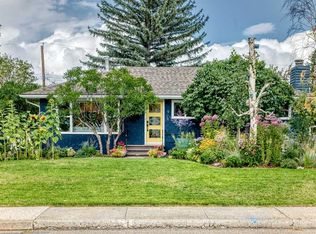 MLS ID #A2340532, Rob Whitfield, Associate, Kic Realty. courtesy of Pillar9 System
