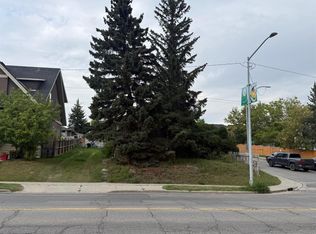
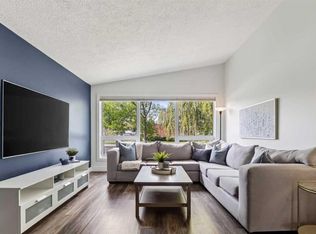
Detached living in Marda Loop, with four bedrooms, a private yard, a double detached garage, and the walkability that makes this neighbourhood so sought after. Set on a corner lot and offering over 1,660 sq. ft. of developed living space, this 4-bedroom, 2-bathroom home delivers a flexible layout with plenty of room to live, gather, work, and grow. Step inside to a bright and welcoming living room anchored by a cozy gas fireplace. The updated kitchen pairs quartz countertops and stainless steel appliances with generous prep space and an easy connection to the dining area, a comfortable, functional heart of the home whether you're hosting friends or settling in for a quiet night. Upstairs, two spacious bedrooms include a primary with a walk-in closet, along with a full 4-piece bathroom. The lower level gives you an entirely separate living space, complete with a charming wood-burning fireplace, perfect for movie nights, a playroom, games room, or somewhere to simply unwind. A second full bathroom and laundry are conveniently located on this level. Downstairs, two additional bedrooms add even more flexibility for kids, guests, home offices, hobbies, or whatever life calls for next. An oversized crawl space provides the kind of storage that's especially valuable in an inner-city home. When summer arrives, the living space continues outside. A covered side deck with built-in cabinetry and countertops is ready for BBQ season, while the private yard offers space to garden, entertain around the firepit, or relax among the mature landscaping, while the double detached garage provides secure parking and additional storage; a particularly sought-after feature in this inner-city location. But perhaps the best feature is everything waiting just beyond your front door. Coffee shops, restaurants, boutiques, fitness studios, parks, playgrounds, schools and the Marda Loop outdoor pool are all close by, with downtown just minutes away. Four bedrooms. A detached home. A private yard. And one of Calgary's most loved inner-city neighbourhoods. This is the kind of Marda Loop opportunity that's getting harder to find.
For sale
C$735,000
1840 S 33rd Ave SW, Calgary, AB T2T 1Y9
4beds
891sqft
Single Family Residence
Built in 1991
3,049 Square Feet Lot
$-- Zestimate®
C$824/sqft
C$-- HOA
What's special
Four bedroomsPrivate yardDouble detached garageCorner lotCozy gas fireplaceUpdated kitchenQuartz countertops
- 6 days
- 33
- 4
Zillow last checked:
Listing updated:
Listed by:
Erika Dix, Associate,
The Real Estate District
Source: courtesy of Pillar9 System,MLS®#: A2344054 Originating MLS®#: Calgary
Originating MLS®#: CalgaryFacts & features
Interior
Bedrooms & bathrooms
- Bedrooms: 4
- Bathrooms: 2
- Full bathrooms: 2
Bedroom
- Level: Basement
- Dimensions: 9`8" x 8`1"
Other
- Level: Upper
- Dimensions: 13`5" x 10`5"
Bedroom
- Level: Upper
- Dimensions: 9`10" x 8`7"
Bedroom
- Level: Basement
- Dimensions: 12`6" x 12`3"
Other
- Level: Lower
- Dimensions: 9`8" x 5`6"
Other
- Level: Upper
- Dimensions: 8`11" x 4`11"
Dining room
- Level: Main
- Dimensions: 10`6" x 7`3"
Family room
- Level: Lower
- Dimensions: 14`8" x 12`4"
Kitchen
- Level: Main
- Dimensions: 11`11" x 8`6"
Laundry
- Level: Lower
- Dimensions: 5`5" x 2`6"
Living room
- Level: Main
- Dimensions: 12`8" x 11`4"
Storage
- Level: Basement
- Dimensions: 18`7" x 15`5"
Heating
- Fireplace(s), Forced Air
Cooling
- None
Appliances
- Included: Dishwasher, Dryer, Garage Control(s), Gas Range, Microwave Hood Fan, Refrigerator, Washer
- Laundry: In Bathroom
Features
- Breakfast Bar, Built-in Features, Ceiling Fan(s), No Smoking Home, Quartz Counters, Storage
- Flooring: Carpet, Laminate, Tile
- Windows: Window Coverings
- Basement: Full
- Number of fireplaces: 2
- Fireplace features: Gas, Wood Burning
Interior area
- Total interior livable area: 891.81 sqft
- Finished area above ground: 891
- Finished area below ground: 731
Property
Parking
- Total spaces: 2
- Parking features: Double Garage Detached
- Garage spaces: 2
Features
- Levels: 4 Level Split
- Stories: 1
- Patio & porch: Deck
- Exterior features: Private Yard
- Pool features: Community
- Fencing: Fenced
- Frontage length: 6.36M 20`10"
Lot
- Size: 3,049 Square Feet
- Features: Back Lane, Back Yard, Corner Lot, Front Yard, Lawn, Private
Details
- Parcel number: 112030895
- Zoning: R-C2
Construction
Type & style
- Home type: SingleFamily
- Property subtype: Single Family Residence
Materials
- Concrete, Vinyl Siding, Wood Frame
- Foundation: Concrete Perimeter
- Roof: Asphalt Shingle
Condition
- New construction: No
- Year built: 1991
Community & HOA
Community
- Features: Park, Playground, Sidewalks, Street Lights, Tennis Court(s)
- Subdivision: South Calgary
HOA
- Has HOA: No
Location
- Region: Calgary
Financial & listing details
- Price per square foot: C$824/sqft
- Date on market: 9/10/2026
- Inclusions: front entry wardrobe
Price history
Price history is unavailable.
Public tax history
Tax history is unavailable.
Climate risks
Neighborhood: South Calgary
Nearby schools
GreatSchools rating
No schools nearby
We couldn't find any schools near this home.

Similar homes
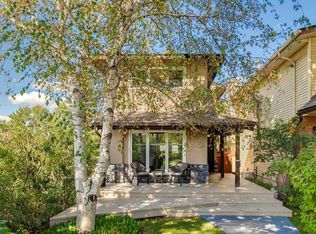
- C$740,0004 bd3 ba1.1k sqft542 S 27th Ave NW, Calgary, AB T2M 2H8For Sale
 MLS ID #A2344385, Breanna Albrecht, Associate, Re/Max First. courtesy of Pillar9 System
 - C$724,9004 bd1 ba1.1k sqft6516 S Crowchild Trl SW, Calgary, AB T3E 5R5For Sale
 MLS ID #A2341347, Kyle Gillespie, Broker, Apollo Realty Advisors. courtesy of Pillar9 System
 - C$724,9003 bd2 ba1.1k sqft416 S Allston Ave SE, Calgary, AB T2H 1R7For Sale
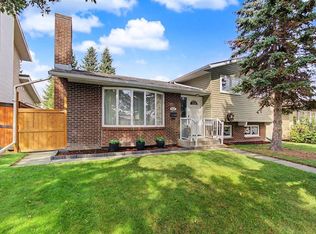 MLS ID #A2344415, Kris Sales, Associate, Evolve Realty. courtesy of Pillar9 System
 - C$739,9004 bd2 ba1.3k sqft9 NE Foxwell Rd SE, Calgary, AB T2H 1A4For Sale
 MLS ID #A2340827, Heather Tarras, Associate, Re/Max Landan Real Estate. courtesy of Pillar9 System
