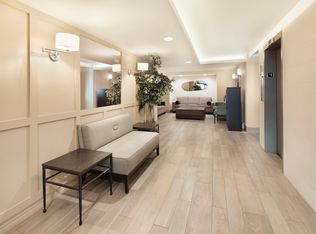
Located in the established community of North Glenmore Park, this bright bungalow is a great opportunity to put down roots in one of Calgary’s most desirable neighbourhoods. The main floor features high vaulted ceilings and a spacious living room with floor-to-ceiling windows that bring in an abundance of natural light. The kitchen offers plenty of cabinetry and storage, stainless steel appliances, a built-in dishwasher, over-the-range microwave, tiled backsplash, recessed lighting and under-cabinet lighting. Three bedrooms are conveniently located together on the main floor, all with new Hardwood Flooring, with a 4-piece bathroom nearby. Downstairs, the partially developed basement provides valuable additional living space with a fourth bedroom that works well for an older child, guests or a home office, along with a large recreation room, laundry area, additional storage and a separate entrance. Outside, the large fully fenced backyard provides plenty of room for kids, pets, gardening and entertaining, with a concrete patio and storage shed already in place. A long driveway offers generous off-street parking with room for approximately 4–6 vehicles. Just steps from Lakeview Plaza and close to schools, North Glenmore Park, the Glenmore Reservoir pathways and Weaselhead Flats, you’ll have everyday conveniences and incredible outdoor spaces right in the neighbourhood. With a functional floor plan, plenty of natural light, a large private yard and all of the superior amenities that Lakeview has to offer, this is a home with plenty of room to settle in, grow and enjoy the neighbourhood for years to come.
For sale
C$699,900
6516 S Crowchild Trl SW, Calgary, AB T3E 5R5
4beds
1,105sqft
Single Family Residence
Built in 1962
6,534 Square Feet Lot
$-- Zestimate®
C$633/sqft
C$-- HOA
What's special
Bright bungalowHigh vaulted ceilingsFloor-to-ceiling windowsAbundance of natural lightStainless steel appliancesBuilt-in dishwasherOver-the-range microwave
- 13 days
- 31
- 2
Zillow last checked:
Listing updated:
Listed by:
Kyle Gillespie, Broker,
Apollo Realty Advisors
Source: courtesy of Pillar9 System,MLS®#: A2350382 Originating MLS®#: Calgary
Originating MLS®#: CalgaryFacts & features
Interior
Bedrooms & bathrooms
- Bedrooms: 4
- Bathrooms: 1
- Full bathrooms: 1
Bedroom
- Level: Main
- Dimensions: 9`1" x 12`5"
Bedroom
- Level: Main
- Dimensions: 9`1" x 9`6"
Other
- Level: Main
- Dimensions: 12`6" x 11`0"
Bedroom
- Level: Basement
- Dimensions: 11`9" x 13`3"
Other
- Level: Main
- Dimensions: 0`0" x 0`0"
Family room
- Level: Basement
- Dimensions: 11`0" x 12`7"
Other
- Level: Basement
- Dimensions: 8`9" x 27`5"
Game room
- Level: Basement
- Dimensions: 12`3" x 26`6"
Kitchen
- Level: Main
- Dimensions: 12`7" x 20`4"
Living room
- Level: Main
- Dimensions: 12`7" x 21`2"
Heating
- Forced Air, Natural Gas
Cooling
- None
Appliances
- Included: Dishwasher, Electric Range, Microwave Hood Fan, Refrigerator, Washer/Dryer
- Laundry: In Basement
Features
- See Remarks
- Flooring: Hardwood, Vinyl
- Windows: Window Coverings
- Basement: Full
- Has fireplace: No
Interior area
- Total interior livable area: 1,105 sqft
Property
Parking
- Total spaces: 4
- Parking features: Driveway, Parking Pad
- Has uncovered spaces: Yes
Features
- Levels: One
- Stories: 1
- Patio & porch: Front Porch, Patio
- Exterior features: Private Yard
- Fencing: Fenced
- Frontage length: 18.34M 60`2"
Lot
- Size: 6,534 Square Feet
- Features: Back Lane, Back Yard, Rectangular Lot
Details
- Parcel number: 112297016
- Zoning: R-C1
Construction
Type & style
- Home type: SingleFamily
- Architectural style: Bungalow
- Property subtype: Single Family Residence
Materials
- Stucco, Wood Frame
- Foundation: Concrete Perimeter
- Roof: Asphalt Shingle
Condition
- New construction: No
- Year built: 1962
Community & HOA
Community
- Features: Park, Playground
- Subdivision: North Glenmore Park
HOA
- Has HOA: No
Location
- Region: Calgary
Financial & listing details
- Price per square foot: C$633/sqft
- Date on market: 10/5/2026
- Date available: 01/04/2027
- Inclusions: N/A
Price history
Price history is unavailable.
Public tax history
Tax history is unavailable.
Climate risks
Neighborhood: North Glenmore Park
Nearby schools
GreatSchools rating
No schools nearby
We couldn't find any schools near this home.
Similar homes
- C$675,0004 bd2 ba1.1k sqft809 N 68th Ave SW, Calgary, AB T2V 0N5For Sale
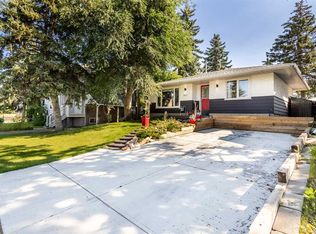 MLS ID #A2352532, Darian Stadnyk, Associate, Premiere Realty Direct. courtesy of Pillar9 System
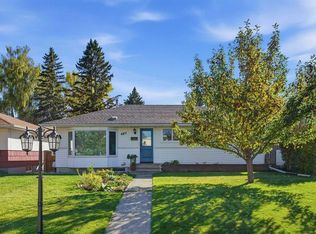
 - C$760,0004 bd2 ba1.5k sqft92 N Chinook Dr SW, Calgary, AB T2V 2P9For Sale
 MLS ID #A2352705, Lana Wright, Associate, Real Estate Professionals Inc.. courtesy of Pillar9 System
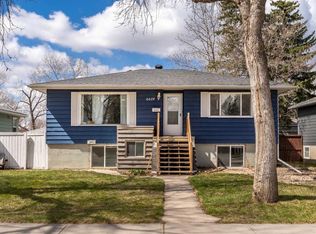
 - C$725,0004 bd2 ba1k sqft4011 N 25th Ave SW, Calgary, AB T3E 0L7For Sale
 MLS ID #A2350952, Tanya Eklund, Associate, Re/Max First. courtesy of Pillar9 System
 - C$649,9005 bd2 ba1k sqft6619 E 18th St SE, Calgary, AB T2C 0M7For Sale
 MLS ID #A2352276, Will Kaufman, Associate, Century 21 Bamber Realty Ltd.. courtesy of Pillar9 System
