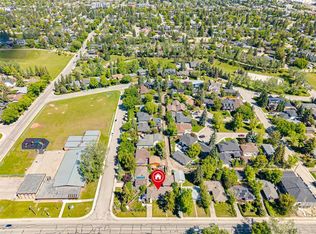
Welcome to this charming 5-bedroom bungalow offering over 1000 sq ft of main-floor living on a 50-foot wide, 5,145 sq ft lot in established Glenbrook. Behind the picket fence and front porch is a bright main floor with hardwood floors, a spacious living room, an updated kitchen with eating area, 3 bedrooms and a 4-piece bath. The finished basement adds a large family room, games room, 2 more bedrooms, a 3-piece bath and laundry. Key updates include roof (2022), furnace (2023), tankless hot water (2026), a 125-amp electrical panel and all main-floor windows replaced. Outside, enjoy a big fenced private yard with patio and garden, plus an oversized 23' x 23' double detached garage off the back lane. Walk to Glenbrook School, St. Gregory and Calgary Christian School, with parks, playgrounds and tennis courts nearby. Walking distance to the 45 Street C-Train station and minutes to Westhills, Signal Hill, Mount Royal University, Stoney Trail and downtown. Basement windows are not egress. Book your private showing today!
For sale
C$685,000
4539 N 26th Ave SW, Calgary, AB T3E 0P8
5beds
1,007sqft
Single Family Residence
Built in 1959
5,227 Square Feet Lot
$-- Zestimate®
C$680/sqft
C$-- HOA
What's special
Picket fenceFront porchBright main floorHardwood floorsFinished basementLarge family roomGames room
- 1 day
- 7
- 0
Zillow last checked:
Listing updated:
Listed by:
Rose Calvelo, Associate,
Exp Realty,
Roman Nosenkov, Associate,
Exp Realty
Source: courtesy of Pillar9 System,MLS®#: A2349432 Originating MLS®#: Calgary
Originating MLS®#: CalgaryFacts & features
Interior
Bedrooms & bathrooms
- Bedrooms: 5
- Bathrooms: 2
- Full bathrooms: 2
Bedroom
- Level: Main
- Dimensions: 11`4" x 8`0"
Bedroom
- Level: Main
- Dimensions: 9`11" x 12`5"
Bedroom
- Level: Basement
- Dimensions: 10`11" x 8`8"
Bedroom
- Level: Basement
- Dimensions: 12`8" x 10`8"
Bedroom
- Level: Main
- Dimensions: 11`6" x 8`4"
Other
- Level: Main
- Dimensions: 9`11" x 4`11"
Other
- Level: Basement
- Dimensions: 6`6" x 7`2"
Den
- Level: Basement
- Dimensions: 11`0" x 9`7"
Other
- Level: Basement
- Dimensions: 11`6" x 8`8"
Game room
- Level: Basement
- Dimensions: 14`11" x 25`2"
Kitchen
- Level: Main
- Dimensions: 10`0" x 14`10"
Living room
- Level: Main
- Dimensions: 12`10" x 17`7"
Mud room
- Level: Main
- Dimensions: 9`7" x 4`8"
Heating
- Forced Air, Natural Gas
Cooling
- None
Appliances
- Included: Dishwasher, Dryer, Electric Stove, Garage Control(s), Microwave Hood Fan, Refrigerator, Washer
- Laundry: In Basement
Features
- Recessed Lighting
- Flooring: Hardwood, Laminate, Vinyl
- Windows: Vinyl Windows
- Basement: Full
- Has fireplace: No
Interior area
- Total interior livable area: 1,007 sqft
- Finished area above ground: 1,007
- Finished area below ground: 889
Video & virtual tour
Property
Parking
- Total spaces: 2
- Parking features: Double Garage Detached, Oversized
- Garage spaces: 2
Features
- Levels: One
- Stories: 1
- Patio & porch: Front Porch, Patio
- Exterior features: Other
- Fencing: Fenced
- Frontage length: 15.25M 50`0"
Lot
- Size: 5,227 Square Feet
- Features: Back Lane, Back Yard, Standard Shaped Lot
Details
- Parcel number: 112354657
- Zoning: H-GO
Construction
Type & style
- Home type: SingleFamily
- Architectural style: Bungalow
- Property subtype: Single Family Residence
Materials
- Brick, Mixed, Stucco
- Foundation: Concrete Perimeter
- Roof: Asphalt Shingle
Condition
- New construction: No
- Year built: 1959
Community & HOA
Community
- Features: Park, Playground, Sidewalks, Street Lights, Tennis Court(s)
- Subdivision: Glenbrook
HOA
- Has HOA: No
Location
- Region: Calgary
Financial & listing details
- Price per square foot: C$680/sqft
- Date on market: 10/5/2026
- Inclusions: None
Price history
Price history is unavailable.
Public tax history
Tax history is unavailable.
Climate risks
Neighborhood: Glenbrook
Nearby schools
GreatSchools rating
No schools nearby
We couldn't find any schools near this home.


Similar homes
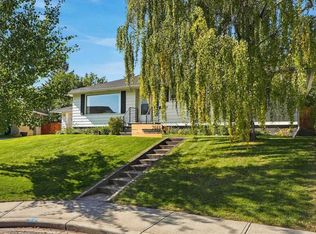
- C$729,9005 bd2 ba1.4k sqft4528 S 26th Ave SW, Calgary, AB T3E 0P9For Sale
 MLS ID #A2346588, Chase Olsen, Associate, Re/Max First. courtesy of Pillar9 System
 - C$824,9003 bd2 ba1.1k sqft2031 E Glenwood Dr SW, Calgary, AB T3E 3Y7For Sale
 MLS ID #A2349478, Jamie Giszas, Associate, Maxwell Capital Realty. courtesy of Pillar9 System
 - C$759,9004 bd2 ba1.1k sqft5327 N 17th Ave SW, Calgary, AB T3E 0E8For Sale
 MLS ID #A2348749, Ken Rigel, Associate, Exp Realty. courtesy of Pillar9 System
 - C$760,0003 bd3 ba1k sqft4711 N 26th Ave SW, Calgary, AB T3E 0R3For Sale
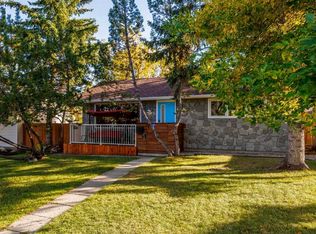 MLS ID #A2347655, Kyle Szczerba, Associate, Cir Realty. courtesy of Pillar9 System
