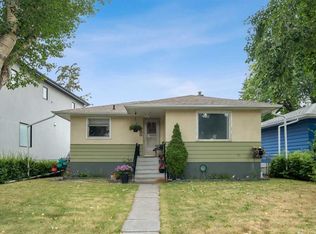
Welcome to this charming detached home nestled on a quiet street in the desirable neighborhood of Winston Heights/Mountainview. Boasting an impressive bungalow layout, this residence encompasses over 1700 square feet of fully developed living space, featuring 3 bedrooms,2 baths, and a double detached garage. Upon entering, you'll be greeted by the inviting main floor adorned with beautiful hardwood flooring throughout. The spacious living room is bathed in natural light, courtesy of the expansive south-facing windows, creating a bright and welcoming ambiance. The kitchen is a standout feature, showcasing crisp white cabinetry, a large centre island with an attached breakfast bar, ample workspace, and a beautiful vaulted ceiling with skylights that fill the space with natural light. The adjacent dining area provides the perfect setting for family meals and entertaining. Completing the main level are two generously sized bedrooms and a full 4-piece bathroom. Venturing downstairs, you'll discover the fully finished illegal suited basement, designed with a kitchen, a comfortable living room, an additional bedroom, and a 3-piece bathroom. This versatile space provides endless possibilities, whether for accommodating extended family or creating a separate living area. Convenience is further enhanced by a double detached garage and a parking pad, providing ample space for vehicles. The private backyard is a haven of tranquility, encompassed by a secure fence and landscaped grounds. The expansive deck is perfect for entertaining guests or unwinding on blissful summer days. Ideally located close to schools, parks, playgrounds, restaurants, shopping, and public transportation, this home also offers convenient access to downtown Calgary. Whether you're looking for a comfortable family home or an excellent investment opportunity, this property offers outstanding value in a convenient location. Don't miss out - book your private viewing today!
For sale
C$649,900
630 S 23rd Ave NE, Calgary, AB T2E 1W4
3beds
968sqft
Single Family Residence
Built in 1953
5,227 Square Feet Lot
$-- Zestimate®
C$671/sqft
C$-- HOA
What's special
Detached homeImpressive bungalow layoutDouble detached garageInviting main floorBeautiful hardwood flooring throughoutExpansive south-facing windowsBright and welcoming ambiance
- 2 days
- 34
- 8
Zillow last checked:
Listing updated:
Listed by:
Vincent Phan, Associate,
2% Realty
Source: courtesy of Pillar9 System,MLS®#: A2357609 Originating MLS®#: Calgary
Facts & features
Interior
Bedrooms & bathrooms
- Bedrooms: 3
- Bathrooms: 2
- Full bathrooms: 2
Other
- Level: Main
- Dimensions: 10`9" x 10`1"
Bedroom
- Level: Main
- Dimensions: 10`8" x 10`1"
Bedroom
- Level: Basement
- Dimensions: 10`8" x 8`0"
Other
- Level: Main
- Dimensions: 5`7" x 7`3"
Other
- Level: Basement
- Dimensions: 6`1" x 6`11"
Dining room
- Level: Main
- Dimensions: 12`9" x 10`5"
Game room
- Level: Basement
- Dimensions: 16`2" x 10`8"
Kitchen
- Level: Main
- Dimensions: 15`0" x 13`1"
Kitchen
- Level: Basement
- Dimensions: 14`2" x 9`1"
Living room
- Level: Main
- Dimensions: 11`3" x 15`2"
Heating
- Forced Air
Cooling
- None
Appliances
- Included: Dishwasher, Dryer, Electric Stove, Microwave, Range Hood, Refrigerator, Washer
- Laundry: In Basement
Features
- Breakfast Bar, Kitchen Island
- Flooring: Hardwood, Tile
- Windows: Skylight(s), Window Coverings
- Basement: Full
- Has fireplace: No
Interior area
- Total interior livable area: 968.27 sqft
- Finished area above ground: 968
- Finished area below ground: 750
Property
Parking
- Total spaces: 3
- Parking features: Double Garage Detached
- Garage spaces: 2
Features
- Levels: One
- Stories: 1
- Patio & porch: Deck
- Exterior features: Other
- Fencing: Fenced
- Frontage length: 12.94M 42`6"
Lot
- Size: 5,227 Square Feet
- Features: Back Lane, Back Yard, Front Yard, Landscaped
Details
- Parcel number: 112267955
- Zoning: R-C2
Construction
Type & style
- Home type: SingleFamily
- Architectural style: Bungalow
- Property subtype: Single Family Residence
Materials
- Stucco, Wood Frame
- Foundation: Concrete Perimeter
- Roof: Asphalt Shingle
Condition
- New construction: No
- Year built: 1953
Community & HOA
Community
- Features: Playground, Sidewalks, Street Lights
- Subdivision: Winston Heights/Mountview
HOA
- Has HOA: No
Location
- Region: Calgary
Financial & listing details
- Price per square foot: C$671/sqft
- Date on market: 11/9/2026
- Inclusions: Refrigerator, Stove
Price history
Price history is unavailable.
Public tax history
Tax history is unavailable.
Climate risks
Neighborhood: Winston Heights
Nearby schools
GreatSchools rating
No schools nearby
We couldn't find any schools near this home.
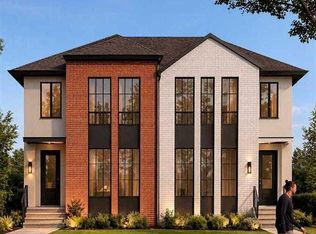
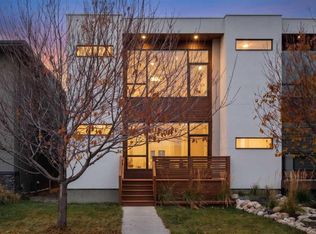

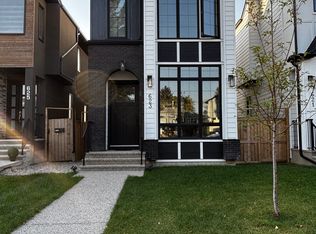
Similar homes
- C$650,0004 bd2 ba820 sqft2012 W 9th St NW, Calgary, AB T2M 3L8For Sale
 MLS ID #A2357105, Curtis Atkinson, Associate, Re/Max House Of Real Estate. courtesy of Pillar9 System
- C$659,9003 bd2 ba805 sqft239 N 24th Ave NE, Calgary, AB T2E 1W9For Sale
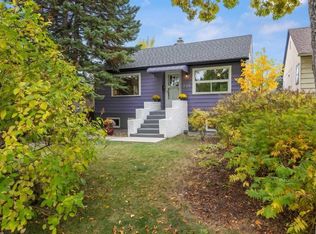 MLS ID #A2348016, Debbie Ferguson, Associate, Real Broker. courtesy of Pillar9 System
- C$599,0003 bd2 ba860 sqft2029 E Mountview Cres NE, Calgary, AB T2E 5N4For Sale
 MLS ID #A2354310, Tony Nicastro, Associate, Remax Innovations. courtesy of Pillar9 System
- C$649,9004 bd2 ba939 sqft616 S 34th Ave NE, Calgary, AB T2E 2K2For Sale
 MLS ID #A2347696, Bob Damji, Associate, Propzap Realty. courtesy of Pillar9 System
