open house Friday 2-4 pm. RENFREW BUNGALOW | ILLEGAL SUITE | TRIPLE OVERSIZED GARAGE/SHOP! Fantastic opportunity in the heart of Renfrew! This well-maintained, solidly built bungalow offers tons of renovations & updates. The home offers a functional layout and exceptional inner-city convenience. The main floor features a spacious living room, two bedrooms, a large renovated kitchen with a generous eating area. Recent improvements include, windows, doors, roof, flooring (eng hardwood hand scraped hickory) kitchen cabinets, gas stove and concrete counter tops. The fully finished lower level features two additional bedrooms, two bathrooms, a kitchen, offering excellent flexibility for extended family or rental potential (illegal suite). Dual furnaces. Outside, enjoy a beautifully landscaped, fully fenced yard with plenty of room for gardening, entertaining and relaxing. The impressive triple oversized garage with dual doors & 60 amps service, provides abundant parking, storage and workspace. A warm and inviting home offering space, versatility and outstanding value in a sought-after inner-city community. Don’t miss this one!
For sale
C$899,900
447 N 14th Ave NE, Calgary, AB T2E 1E6
4beds
942sqft
Single Family Residence
Built in 1947
6,098 Square Feet Lot
$-- Zestimate®
C$955/sqft
C$-- HOA
What's special
Well-maintained solidly built bungalowFunctional layoutLarge renovated kitchenGenerous eating areaDual furnaces
- 51 minutes
- 2
- 0
Zillow last checked:
Listing updated:
Listed by:
William Ewing, Associate,
Cir Realty
Source: courtesy of Pillar9 System,MLS®#: A2354559 Originating MLS®#: Calgary
Facts & features
Interior
Bedrooms & bathrooms
- Bedrooms: 4
- Bathrooms: 3
- Full bathrooms: 3
Other
- Level: Main
- Dimensions: 12`3" x 11`3"
Bedroom
- Level: Main
- Dimensions: 10`3" x 10`6"
Bedroom
- Level: Basement
- Dimensions: 16`6" x 10`7"
Bedroom
- Level: Basement
- Dimensions: 10`6" x 9`11"
Other
- Level: Main
- Dimensions: 6`9" x 6`6"
Other
- Level: Basement
- Dimensions: 4`11" x 6`11"
Other
- Level: Basement
- Dimensions: 9`9" x 5`10"
Dining room
- Level: Main
- Dimensions: 10`9" x 9`5"
Foyer
- Level: Main
- Dimensions: 8`2" x 4`8"
Kitchen
- Level: Main
- Dimensions: 10`4" x 9`5"
Kitchen
- Level: Basement
- Dimensions: 17`3" x 12`8"
Living room
- Level: Main
- Dimensions: 17`5" x 13`7"
Storage
- Level: Basement
- Dimensions: 10`10" x 4`10"
Heating
- Forced Air
Cooling
- None
Appliances
- Included: Dishwasher, Dryer, Garage Control(s), Gas Stove, Microwave, Refrigerator, See Remarks, Washer
- Laundry: In Basement
Features
- No Animal Home, No Smoking Home
- Flooring: Hardwood, Tile
- Windows: Window Coverings
- Basement: Full
- Has fireplace: No
Interior area
- Total interior livable area: 942 sqft
Video & virtual tour
Property
Parking
- Total spaces: 5
- Parking features: Alley Access, Oversized
- Attached garage spaces: 3
Features
- Levels: One
- Stories: 1
- Patio & porch: Deck, Pergola
- Exterior features: None
- Fencing: Fenced
- Frontage length: 15.20M 49`10"
Lot
- Size: 6,098 Square Feet
- Features: Back Lane, Corner Lot
Details
- Parcel number: 112428527
- Zoning: RC2
Construction
Type & style
- Home type: SingleFamily
- Architectural style: Bungalow
- Property subtype: Single Family Residence
Materials
- Cement Fiber Board, Stucco
- Foundation: Concrete Perimeter
- Roof: Asphalt Shingle
Condition
- New construction: No
- Year built: 1947
Community & HOA
Community
- Features: Playground
- Subdivision: Renfrew
HOA
- Has HOA: No
Location
- Region: Calgary
Financial & listing details
- Price per square foot: C$955/sqft
- Date on market: 11/11/2026
- Inclusions: garden shed, all window coverings
Price history
Price history is unavailable.
Public tax history
Tax history is unavailable.
Climate risks
Neighborhood: Renfrew
Nearby schools
GreatSchools rating
No schools nearby
We couldn't find any schools near this home.
- C$1,249,9004 bd4 ba2k sqft1504 S 4th St NE, Calgary, AB T2E3S1For Sale

- C$469,8003 bd3 ba1.2k sqft435 N 13th Ave NE #2, Calgary, AB T2E1C3For Sale

- C$474,9003 bd4 ba1.2k sqft425 N 13th Ave NE #1, Calgary, AB T2E1C3For Sale
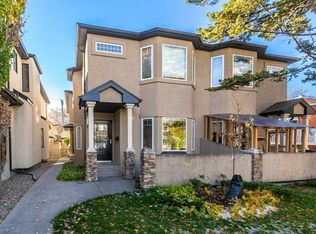
- C$674,9004 bd4 ba1.2k sqft521 N 15th Ave NE #4, Calgary, AB T2E1H7New Construction

Similar homes
- C$774,9885 bd2 ba1.4k sqft847 N 13th Ave NE, Calgary, AB T2E 1C9For Sale
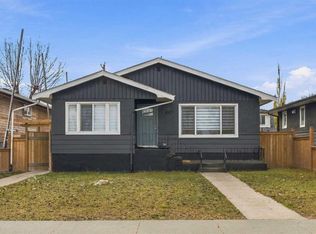 MLS ID #A2355992, Mody Ibrahim El Sayed, Associate, Re/Max Realty Professionals. courtesy of Pillar9 System
- C$649,9003 bd2 ba968 sqft630 S 23rd Ave NE, Calgary, AB T2E 1W4For Sale
 MLS ID #A2357609, Vincent Phan, Associate, 2% Realty. courtesy of Pillar9 System
- C$745,0003 bd1 ba1.1k sqft235 N 2nd Ave NE, Calgary, AB T2E 0E3For Sale
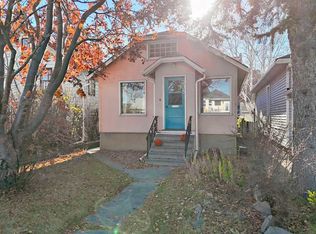 MLS ID #A2357894, Alexandra Mcammond, Associate, Bricks & Mortar...Everything Real Estate. courtesy of Pillar9 System
- C$729,9003 bd1 ba974 sqft206 S 12th Ave NE, Calgary, AB T2E 1A2For Sale
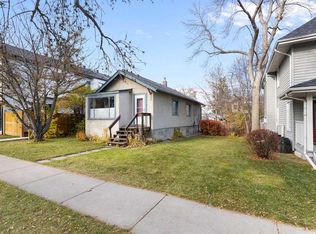 MLS ID #A2354051, Hallie Johnson, Associate, Royal Lepage Benchmark. courtesy of Pillar9 System
