Developer/Builder/Investor alert! Approved Development Permit DP2025-07314 for 4 townhouse units + 4 secondary suites + detached garage (8 doors total). A shovel-ready infill site in Highland Park — the DP process is done, so you can build with confidence. Currently generating $3,000/month rental income through April 2027 to offset holding costs while you prepare to build. R-CG zoned lot with excellent access to Centre Street amenities, schools, parks and downtown. A rare chance to secure an approved 8-door project in one of Calgary's most active infill corridors.
For sale
C$849,900
311 N 33rd Ave NE, Calgary, AB T2E 2H9
3beds
1,159sqft
Single Family Residence
Built in 1955
5,662 Square Feet Lot
$-- Zestimate®
C$733/sqft
C$-- HOA
What's special
- 8 hours
- 0
- 0
Zillow last checked:
Listing updated:
Listed by:
Sean Na, Associate,
Maxwell Canyon Creek,
Hee Su Kim, Associate,
Maxwell Canyon Creek
Source: courtesy of Pillar9 System,MLS®#: A2349099 Originating MLS®#: Calgary
Originating MLS®#: CalgaryFacts & features
Interior
Bedrooms & bathrooms
- Bedrooms: 3
- Bathrooms: 1
- Full bathrooms: 1
Bedroom
- Level: Main
- Dimensions: 9`8" x 11`5"
Other
- Level: Main
- Dimensions: 10`2" x 11`11"
Bedroom
- Level: Main
- Dimensions: 11`8" x 9`6"
Other
- Level: Main
- Dimensions: 5`4" x 8`6"
Eat in kitchen
- Level: Main
- Dimensions: 11`6" x 16`7"
Other
- Level: Main
- Dimensions: 4`11" x 3`7"
Laundry
- Level: Main
- Dimensions: 2`0" x 2`3"
Living room
- Level: Main
- Dimensions: 12`4" x 17`1"
Other
- Level: Main
- Dimensions: 11`1" x 39`0"
Heating
- Forced Air, Natural Gas
Cooling
- None
Appliances
- Included: Dishwasher, Electric Stove, Microwave, Refrigerator, Washer/Dryer Stacked
- Laundry: Main Level
Features
- No Smoking Home
- Flooring: Carpet, Ceramic Tile
- Basement: Full
- Has fireplace: No
Interior area
- Total interior livable area: 1,159 sqft
- Finished area above ground: 1,159
Property
Parking
- Total spaces: 4
- Parking features: Double Garage Detached
- Garage spaces: 2
Features
- Levels: One
- Stories: 1
- Patio & porch: None
- Exterior features: Other
- Fencing: Fenced
- Frontage length: 15.21M 49`11"
Lot
- Size: 5,662 Square Feet
- Features: Back Lane, Front Yard
Details
- Parcel number: 112453678
- Zoning: R-CG
Construction
Type & style
- Home type: SingleFamily
- Architectural style: Bungalow
- Property subtype: Single Family Residence
Materials
- Wood Frame
- Foundation: Concrete Perimeter
- Roof: Asphalt Shingle
Condition
- New construction: No
- Year built: 1955
Community & HOA
Community
- Features: Park
- Subdivision: Highland Park
HOA
- Has HOA: No
Location
- Region: Calgary
Financial & listing details
- Price per square foot: C$733/sqft
- Date on market: 10/8/2026
- Inclusions: N/a
Price history
Price history is unavailable.
Public tax history
Tax history is unavailable.
Climate risks
Neighborhood: Highland Park
Nearby schools
GreatSchools rating
No schools nearby
We couldn't find any schools near this home.

Similar homes
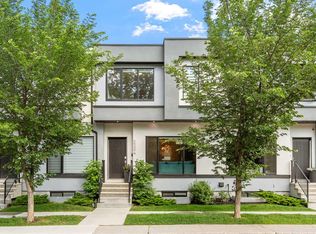
- C$780,0003 bd3 ba1.2k sqft624 S 30th Ave NE, Calgary, AB T2E 2E3For Sale
 MLS ID #A2349726, Andrea Nemeth, Associate, Cir Realty. courtesy of Pillar9 System
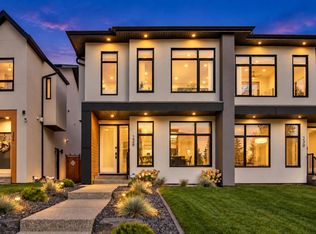
 - C$799,9004 bd3 ba898 sqft130 S 30th Ave NE, Calgary, AB T2E 2C8For Sale
 MLS ID #A2348244, Chris Zaharko, Associate, Royal Lepage Benchmark. courtesy of Pillar9 System
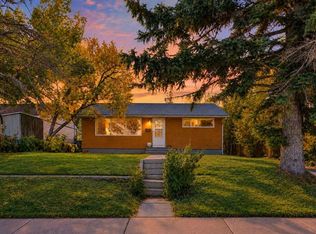
 - C$750,0004 bd2 ba1k sqft5031 E Trelle Dr NE, Calgary, AB T2K 3T9For Sale
 MLS ID #A2350089, Richard Palibroda, Associate, Re/Max House Of Real Estate. courtesy of Pillar9 System
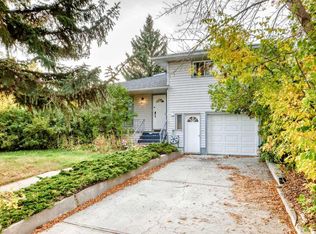
 - C$699,0005 bd3 ba1.7k sqft4015 Centre B St NW, Calgary, AB T2K 0W3For Sale
 Century 21 Canada
