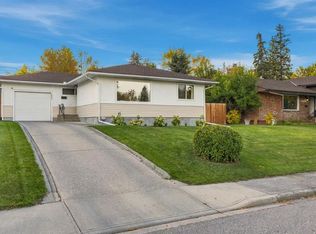
Click brochure link for more details** 2-Line Headline (Builder Outreach). Approved DP for 4-Plex | Prime R-C2 Inner-City Lot (5,996 SF). 483 Northmount Dr NW – Ready-to-Build Opportunity with Holding Income. Exceptional redevelopment opportunity in NW Calgary. 483 Northmount Dr NW sits on a 557 sqm (5,996 sq ft) R-C2 zoned lot and comes with an approved development permit for a 4-plex, significantly reducing timeline and entitlement risk for builders. The existing 906 sq ft home, built in 1955, provides interim holding value and is configured with 2 bedrooms and 1 bathroom above grade, plus 2 bedrooms and 1 bathroom below grade with a separate entrance. Located on a quiet, tree-lined street with strong infill activity, the property offers excellent access to downtown, SAIT, the University of Calgary, transit, schools, and nearby amenities. With approvals already in place and favorable zoning, this is a plug-and-play development site in a high-demand inner-city corridor.
For sale
C$895,000
487 SW Northmount Dr NW, Calgary, AB T2K 3J1
4beds
906sqft
Single Family Residence
Built in 1955
6,098 Square Feet Lot
$-- Zestimate®
C$988/sqft
C$-- HOA
What's special
Quiet tree-lined street
- 1 day
- 2
- 0
Zillow last checked:
Listing updated:
Listed by:
Michelle Plach, Broker,
Honestdoor Inc.
Source: courtesy of Pillar9 System,MLS®#: A2347308 Originating MLS®#: Calgary
Originating MLS®#: CalgaryFacts & features
Interior
Bedrooms & bathrooms
- Bedrooms: 4
- Bathrooms: 2
- Full bathrooms: 2
Other
- Level: Main
- Dimensions: 13`3" x 10`0"
Bedroom
- Level: Main
- Dimensions: 8`10" x 10`6"
Bedroom
- Level: Basement
- Dimensions: 13`11" x 10`9"
Bedroom
- Level: Basement
- Dimensions: 11`5" x 10`8"
Other
- Level: Main
- Dimensions: 4`11" x 7`0"
Other
- Level: Basement
- Dimensions: 6`1" x 4`10"
Dining room
- Level: Main
- Dimensions: 9`0" x 9`1"
Other
- Level: Main
- Dimensions: 5`11" x 9`4"
Family room
- Level: Basement
- Dimensions: 9`11" x 10`10"
Flex space
- Level: Basement
- Dimensions: 17`3" x 7`2"
Kitchen
- Level: Main
- Dimensions: 13`2" x 12`5"
Kitchen
- Level: Basement
- Dimensions: 10`1" x 10`11"
Living room
- Level: Main
- Dimensions: 17`3" x 10`5"
Storage
- Level: Basement
- Dimensions: 4`10" x 3`11"
Heating
- Forced Air, Natural Gas
Cooling
- None
Appliances
- Included: See Remarks
- Laundry: In Basement, Main Level, Multiple Locations
Features
- See Remarks, Separate Entrance, Storage
- Flooring: Hardwood, Laminate
- Basement: Full
- Has fireplace: No
Interior area
- Total interior livable area: 906.10 sqft
Property
Parking
- Total spaces: 3
- Parking features: Driveway, Off Street, On Street
- Has uncovered spaces: Yes
Features
- Levels: One
- Stories: 1
- Patio & porch: Front Porch
- Exterior features: Other, Private Yard
- Fencing: Fenced
- Frontage length: 5.57M 18`3"
Lot
- Size: 6,098 Square Feet
- Features: Back Lane, Back Yard, Landscaped
Details
- Parcel number: 112515714
- Zoning: R-CG
Construction
Type & style
- Home type: SingleFamily
- Architectural style: Bungalow
- Property subtype: Single Family Residence
Materials
- Wood Frame, Wood Siding
- Foundation: Concrete Perimeter
- Roof: Asphalt Shingle
Condition
- New construction: No
- Year built: 1955
Community & HOA
Community
- Features: Playground
- Subdivision: Highwood
HOA
- Has HOA: No
Location
- Region: Calgary
Financial & listing details
- Price per square foot: C$988/sqft
- Date on market: 9/24/2026
- Inclusions: Contact Seller Directly
Price history
Price history is unavailable.
Public tax history
Tax history is unavailable.
Climate risks
Neighborhood: Highwood
Nearby schools
GreatSchools rating
No schools nearby
We couldn't find any schools near this home.
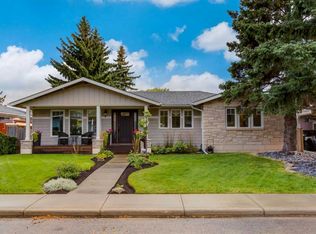
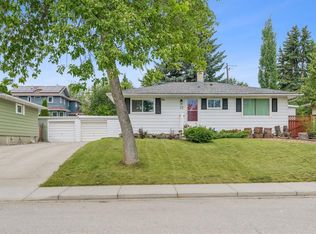
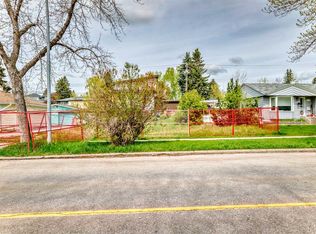
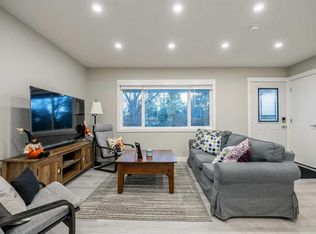
Similar homes
- C$899,9005 bd3 ba1k sqft471 E Northmount Dr NW, Calgary, AB T2K 3J1For Sale
 MLS ID #A2342570, Barbara Dunphy, Associate, Diamond Realty & Associates Ltd. courtesy of Pillar9 System
 - C$799,9004 bd3 ba898 sqft130 S 30th Ave NE, Calgary, AB T2E 2C8For Sale
 MLS ID #A2348244, Chris Zaharko, Associate, Royal Lepage Benchmark. courtesy of Pillar9 System
 - C$735,0004 bd2 ba1.1k sqft3216 15th St NW, Calgary, AB T2L 0K1For Sale
 MLS ID #A2346068, Rebecca Chamberlain, Associate, Real Broker. courtesy of Pillar9 System
 - C$698,0004 bd2 ba1.1k sqft6031 E Thornbank Dr NW, Calgary, AB T2K 3P4For Sale
 MLS ID #A2347485, Cyndi Collins, Associate, Century 21 Bamber Realty Ltd.. courtesy of Pillar9 System
