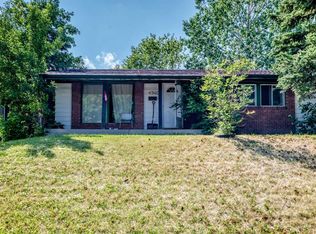
OPEN HOUSE SUNDAY JULY 26, 2026 11AM-1PM Welcome to this beautifully updated family home, ideally located on a quiet street in the heart of Marlborough Park. Backing directly onto greenspace and schools with no rear neighbors, this property offers exceptional privacy and an unbeatable location for families. This home features 4 bedrooms and 2 full bathrooms, including 3 bedrooms on the upper level and a fully developed basement with a spacious fourth bedroom and full bath. The functional layout also provides excellent flexibility for a variety of living arrangements making it an ideal option for growing families. The main floor boasts a bright, open-concept design with modern flooring throughout and a stunning custom kitchen complete with thick stone countertops, a large island, built-in stainless steel appliances, and plenty of cabinetry—perfect for everyday living and entertaining. The spacious living room is filled with natural light from oversized windows, while the dedicated dining area opens directly onto the private backyard. Outside, you'll find an oversized heated double garage, ideal for a workshop, hobbyist, or car enthusiast, along with a private yard backing onto expansive greenspace. Additional highlights include a newer roof, updated finishes throughout, quick access to transit, shopping, parks, and major roadways, plus the convenience of having schools just steps from your backyard. This is a rare opportunity to own in one of Marlborough Park's most family-friendly locations.
For sale
C$519,900
227 N Manora Cres NE, Calgary, AB T2A 4S4
4beds
1,071sqft
Single Family Residence
Built in 1974
4,791 Square Feet Lot
$-- Zestimate®
C$485/sqft
C$-- HOA
What's special
Beautifully updated family homeBright open-concept designModern flooring throughoutStunning custom kitchenThick stone countertopsLarge islandBuilt-in stainless steel appliances
- 11 hours |
- 14 |
- 1 |
Zillow last checked:
Listing updated:
Listed by:
Adil Thobani, Associate,
The Real Estate District,
Robert Martin, Associate,
The Real Estate District
Source: courtesy of Pillar9 System,MLS®#: A2331558 Originating MLS®#: Calgary
Originating MLS®#: CalgaryFacts & features
Interior
Bedrooms & bathrooms
- Bedrooms: 4
- Bathrooms: 2
- Full bathrooms: 2
Bedroom
- Level: Main
- Dimensions: 10`2" x 9`2"
Bedroom
- Level: Main
- Dimensions: 10`2" x 10`5"
Other
- Level: Main
- Dimensions: 13`3" x 10`11"
Bedroom
- Level: Basement
- Dimensions: 12`7" x 12`0"
Other
- Level: Main
- Dimensions: 13`3" x 6`3"
Other
- Level: Basement
- Dimensions: 9`6" x 10`2"
Dining room
- Level: Main
- Dimensions: 13`6" x 9`3"
Other
- Level: Basement
- Dimensions: 3`7" x 7`7"
Game room
- Level: Basement
- Dimensions: 26`3" x 25`6"
Kitchen
- Level: Main
- Dimensions: 13`7" x 9`8"
Laundry
- Level: Basement
- Dimensions: 9`8" x 20`2"
Living room
- Level: Main
- Dimensions: 13`8" x 18`11"
Heating
- Forced Air
Cooling
- None
Appliances
- Included: Built-In Oven, Dishwasher, Dryer, Electric Cooktop, Microwave, Refrigerator, Washer
- Laundry: In Basement
Features
- Ceiling Fan(s), Granite Counters, Kitchen Island, Open Floorplan, See Remarks, Separate Entrance
- Flooring: Hardwood
- Basement: Full
- Has fireplace: No
Interior area
- Total interior livable area: 1,071 sqft
Property
Parking
- Total spaces: 2
- Parking features: Double Garage Detached, Off Street
- Garage spaces: 2
Features
- Levels: One
- Stories: 1
- Patio & porch: Deck
- Exterior features: Lighting, Private Yard, Storage
- Fencing: Fenced
- Frontage length: 15.24M 50`0"
Lot
- Size: 4,791 Square Feet
- Features: Back Lane, Backs on to Park/Green Space, Few Trees, Front Yard, Landscaped, See Remarks
Details
- Parcel number: 112232920
- Zoning: R-CG
Construction
Type & style
- Home type: SingleFamily
- Architectural style: Bungalow
- Property subtype: Single Family Residence
Materials
- Stucco, Wood Siding
- Foundation: Concrete Perimeter
- Roof: Asphalt Shingle
Condition
- New construction: No
- Year built: 1974
Community & HOA
Community
- Features: Park, Playground, Sidewalks, Street Lights
- Subdivision: Marlborough Park
HOA
- Has HOA: No
Location
- Region: Calgary
Financial & listing details
- Price per square foot: C$485/sqft
- Date on market: 7/25/2026
- Inclusions: None
Adil Thobani, Associate
Adil Thobani, Associate
(403) 618-6984
By pressing Contact Agent, you agree that the real estate professional identified above may call/text you about your search, which may involve use of automated means and pre-recorded/artificial voices. You don't need to consent as a condition of buying any property, goods, or services. Message/data rates may apply. You also agree to our Terms of Use. Zillow does not endorse any real estate professionals. We may share information about your recent and future site activity with your agent to help them understand what you're looking for in a home.
Price history
Price history is unavailable.
Public tax history
Tax history is unavailable.
Climate risks
Neighborhood: Malborough Park
Nearby schools
GreatSchools rating
No schools nearby
We couldn't find any schools near this home.
- C$620,0005 bd3 ba956 sqft164 S Manora Cres NE, Calgary, AB T2A4S5For Sale

- C$509,9003 bd2 ba999 sqft124 S Maitland Dr NE, Calgary, AB T2A5A5For Sale
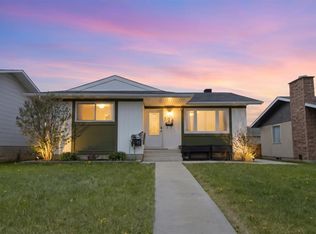
- C$--3 bd2 ba1k sqft135 Maitland Dr NE #M, Calgary, AB T2A5A4Off Market

- C$579,9004 bd3 ba1k sqft136 S Maitland Dr NE, Calgary, AB T2A5A5For Sale
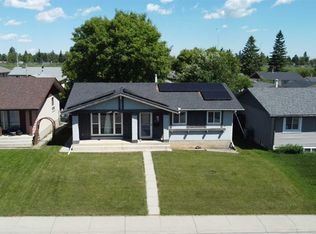
- C$599,9005 bd3 ba1.1k sqft139 Maitland Rd NE, Calgary, AB T2A4Z3For Sale
- C$1,2002 bd1 ba-- sqft132 Pinetree Rd NE, Calgary, AB T1Y1K2For Rent
- C$255,0002 bd2 ba1k sqft355 Georgian Vlg NE, Calgary, AB T2A7E1For Sale
- C$309,9003 bd2 ba1.1k sqft409 Georgian Vlg NE, Calgary, AB T2A7E3For Sale
Similar homes
- C$549,9004 bd2 ba1.4k sqft6016 S 18th Ave NE, Calgary, AB T1Y 1P1For Sale
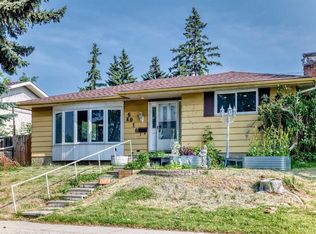 MLS ID #A2331236, Jeremy Dinh, Associate, Exp Realty. courtesy of Pillar9 System
 - C$509,0004 bd2 ba1.1k sqft352 S Malvern Close NE, Calgary, AB T2A 4W7For Sale
 MLS ID #A2330911, Simon Wong, Associate, Cir Realty. courtesy of Pillar9 System
 - C$535,0004 bd2 ba1k sqft4 Marbrooke Cir NE, Calgary, AB T2A 2W4For Sale
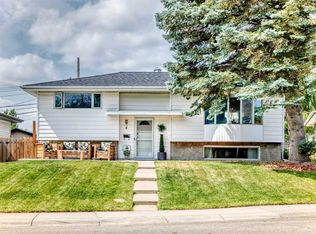 Century 21 Canada
 - C$495,0005 bd3 ba1.1k sqft4940 E Rundlewood Rd NE, Calgary, AB T1Y 1B4For Sale
 MLS ID #A2325992, Andrew Chen, Associate, Grand Realty. courtesy of Pillar9 System
 - C$559,0004 bd4 ba1.2k sqft16 W Abalone Cres NE, Calgary, AB T2A 6W6For SaleMLS ID #A2331367, Rajdeep Kooner, Associate, Urban-Realty.Ca. courtesy of Pillar9 System
- C$449,9003 bd1 ba965 sqft359 Maitland Cres NE, Calgary, AB T2A 5T6For SaleCentury 21 Canada
- C$549,9002 bd3 ba970 sqft4639 Marbank Dr N, Calgary, AB T2A 3H9For SaleMLS ID #A2331169, Ashley Doull, Associate, Cir Realty. courtesy of Pillar9 System
- C$474,9005 bd2 ba1k sqft51 E Aberdare Way NE, Calgary, AB T2A 6T6For SaleMLS ID #A2331015, Jim Campbell, Associate, Trec The Real Estate Company. courtesy of Pillar9 System
- C$529,9004 bd2 ba1.1k sqft3135 E 60th St NE, Calgary, AB T1Y 2R2For SaleMLS ID #A2327444, Amanda Zayonce, Associate, Real Estate Professionals Inc.. courtesy of Pillar9 System
- C$579,9004 bd3 ba1k sqft136 S Maitland Dr NE, Calgary, AB T2A 5A5For SaleMLS ID #A2327700, Arlene Wong, Associate, Urban-Realty.Ca. courtesy of Pillar9 System
- C$529,0005 bd2 ba1k sqft268 W Madeira Pl NE, Calgary, AB T2A 5T1For SaleMLS ID #A2326897, Ryan Stulp, Associate, The Real Estate District. courtesy of Pillar9 System
- C$549,9005 bd3 ba1.1k sqft452 W Manora Way NE, Calgary, AB T2A 4R4For SaleMLS ID #A2316154, Donald Montpetit, Associate, Exp Realty. courtesy of Pillar9 System
- C$509,9003 bd2 ba999 sqft124 S Maitland Dr NE, Calgary, AB T2A 5A5For SaleMLS ID #A2309594, Brad Lesanko, Associate, Re/Max Complete Realty. courtesy of Pillar9 System
- C$519,9004 bd2 ba834 sqft323 S Maddock Cres NE, Calgary, AB T2A 3X1For SaleMLS ID #A2325371, David Hughes, Associate, Trec The Real Estate Company. courtesy of Pillar9 System
- C$669,9006 bd3 ba1.1k sqft545 Madeira Dr NE, Calgary, AB T2A 4M7For SaleMLS ID #A2331859, Tanweer Ahmed, Associate, Re/Max House Of Real Estate. courtesy of Pillar9 System
- C$529,9994 bd2 ba957 sqft85 W Abergale Close NE, Calgary, AB T2A 6J2For SaleMLS ID #A2320723, Harman Dhaliwal, Associate, Royal Lepage Blue Sky. courtesy of Pillar9 System
- C$549,9004 bd3 ba1k sqft76 N Pinebrook Close NE, Calgary, AB T1Y 3X5For SaleMLS ID #A2326850, Kyle Winter, Associate, Real Estate Professionals Inc.. courtesy of Pillar9 System
- C$529,9003 bd3 ba893 sqft1527 W Maitland Dr NE, Calgary, AB T2A 5V2For SaleMLS ID #A2321382, Mohamad El-Jabali, Associate, Cir Realty. courtesy of Pillar9 System
- C$539,9004 bd2 ba1k sqft6151 E Penworth Rd SE, Calgary, AB T2A 4J9For SaleMLS ID #A2308320, Michael Kneller, Associate, Real Estate Professionals Inc.. courtesy of Pillar9 System
- C$490,0004 bd3 ba1.2k sqft35 NE Penworth Pl SE, Calgary, AB T2A 4G4For SaleMLS ID #A2322832, Marc Philibert, Associate, Lpt Realty. courtesy of Pillar9 System
