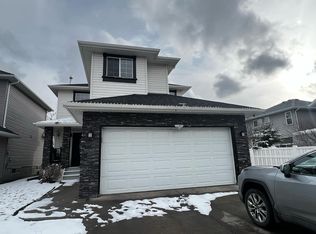
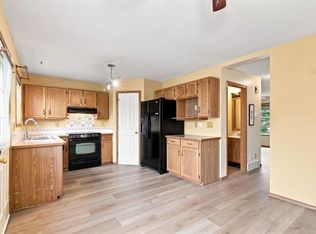
Welcome to this beautiful home in the sought-after community of Coral Springs! As you enter, you’ll immediately appreciate the bright, open-concept layout and abundance of natural light. Large windows throughout the home allow the sunshine to radiate through the main living spaces, creating a warm and inviting atmosphere. The main floor features a spacious living room, family room, dining area, kitchen, and convenient laundry room. Upstairs, you’ll find generously sized bedrooms with wide corridors and plenty of space. The large primary bedroom offers a 4-piece ensuite, while two additional well-sized bedrooms share another 4-piece bathroom. The fully finished basement includes an(illegal suite) with a separate entrance, offering additional living space and excellent potential for extended family. A double attached garage provides ample parking and storage. The quiet, north-facing backyard offers a peaceful retreat where you can enjoy your morning cup of tea while looking out toward the mature, treed surroundings. Located just steps from a playground and public transportation, this home combines comfort, functionality, and convenience in a fantastic community. This could be the home you’ve been waiting for! Call today to schedule your private viewing.
For sale
C$649,900
769 S Coral Springs Blvd NE, Calgary, AB T3J 3R7
4beds
1,662sqft
Single Family Residence
Built in 1998
3,920 Square Feet Lot
$-- Zestimate®
C$391/sqft
C$33/mo HOA
What's special
Bright open-concept layoutAbundance of natural lightWarm and inviting atmosphereFamily roomDining areaConvenient laundry roomGenerously sized bedrooms
- 4 days
- 9
- 0
Zillow last checked:
Listing updated:
Listed by:
Jas Janjua, Associate,
Urban-Realty.Ca
Source: courtesy of Pillar9 System,MLS®#: A2340722 Originating MLS®#: Calgary
Originating MLS®#: CalgaryFacts & features
Interior
Bedrooms & bathrooms
- Bedrooms: 4
- Bathrooms: 4
- Full bathrooms: 3
- 1/2 bathrooms: 1
Other
- Level: Second
- Dimensions: 16`8" x 12`11"
Bedroom
- Level: Second
- Dimensions: 11`1" x 9`11"
Bedroom
- Level: Second
- Dimensions: 11`3" x 9`11"
Bedroom
- Level: Basement
- Dimensions: 11`11" x 8`5"
Other
- Level: Main
- Dimensions: 7`5" x 2`11"
Other
- Level: Second
- Dimensions: 7`10" x 4`11"
Other
- Level: Basement
- Dimensions: 7`8" x 6`8"
Other
- Level: Second
- Dimensions: 8`10" x 5`11"
Den
- Level: Basement
- Dimensions: 9`8" x 7`5"
Dining room
- Level: Main
- Dimensions: 10`9" x 9`7"
Family room
- Level: Main
- Dimensions: 12`2" x 11`1"
Other
- Level: Basement
- Dimensions: 11`7" x 8`8"
Kitchen
- Level: Main
- Dimensions: 12`0" x 8`7"
Laundry
- Level: Main
- Dimensions: 5`11" x 5`10"
Living room
- Level: Main
- Dimensions: 12`0" x 11`11"
Other
- Level: Basement
- Dimensions: 14`8" x 11`3"
Heating
- Forced Air, Natural Gas
Cooling
- Other
Appliances
- Included: Dishwasher, Electric Range, Microwave, Refrigerator, Washer/Dryer
- Laundry: Laundry Room, Main Level
Features
- Kitchen Island, No Animal Home, No Smoking Home, Pantry, Quartz Counters, Walk-In Closet(s)
- Flooring: Ceramic Tile, Laminate
- Basement: Full
- Number of fireplaces: 1
- Fireplace features: Gas
Interior area
- Total interior livable area: 1,662 sqft
- Finished area above ground: 1,662
Property
Parking
- Total spaces: 4
- Parking features: Double Garage Attached
- Attached garage spaces: 2
Features
- Levels: Two,2 Storey
- Stories: 1
- Patio & porch: Deck
- Exterior features: Garden, Private Yard
- Fencing: Fenced
- Frontage length: 10.99M 36`1"
Lot
- Size: 3,920 Square Feet
- Features: Back Yard, Front Yard, Rectangular Lot
Details
- Parcel number: 111971496
- Zoning: R-CG
Construction
Type & style
- Home type: SingleFamily
- Property subtype: Single Family Residence
Materials
- Stone, Vinyl Siding, Wood Frame
- Foundation: Concrete Perimeter
- Roof: Asphalt Shingle
Condition
- New construction: No
- Year built: 1998
Community & HOA
Community
- Features: Clubhouse, Lake, Park, Playground, Sidewalks
- Subdivision: Coral Springs
HOA
- Has HOA: No
- Amenities included: None
- HOA fee: C$398 annually
Location
- Region: Calgary
Financial & listing details
- Price per square foot: C$391/sqft
- Date on market: 8/28/2026
- Inclusions: NONE
Price history
Price history is unavailable.
Public tax history
Tax history is unavailable.
Climate risks
Neighborhood: Coral Springs
Nearby schools
GreatSchools rating
No schools nearby
We couldn't find any schools near this home.
- C$--3 bd3 ba-- sqft42 Coral Springs Close NE, Calgary, AB T3J3S4Off Market
- C$634,9994 bd4 ba1.6k sqft28 E Coral Springs Close NE, Calgary, AB T3J3S4For Sale

- C$465,0003 bd2 ba1.2k sqft219 Coral Springs Cir W, Calgary, AB T3J3P7For Sale
- C$639,9003 bd3 ba1.5k sqft279 N Coral Springs Cir NE, Calgary, AB T3J3P7For Sale

Similar homes
- C$540,0003 bd4 ba1.3k sqft197 W Tarington Close NE, Calgary, AB T3J 3V7For Sale
 MLS ID #A2341170, Tim Mangat, Associate, Cir Realty. courtesy of Pillar9 System
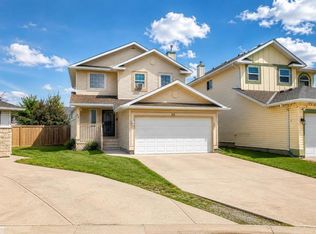
 - C$635,0005 bd4 ba1.5k sqft54 SW Coral Springs Ct NE, Calgary, AB T3J 3W9For Sale
 MLS ID #A2339312, Jason Streich, Associate, Real Broker. courtesy of Pillar9 System
 - C$639,9003 bd3 ba1.5k sqft279 N Coral Springs Cir NE, Calgary, AB T3J 3P7For SaleMLS ID #A2331659, Happe Dhillon, Associate, Re/Max Crown. courtesy of Pillar9 System
- C$634,9994 bd4 ba1.6k sqft28 E Coral Springs Close NE, Calgary, AB T3J 3S4For SaleMLS ID #A2334951, Waja Feroz, Associate, Re/Max Real Estate (Mountain View). courtesy of Pillar9 System
