Welcome to 197 Tarington Close NE, a beautifully maintained, move-in-ready two-storey home nestled on a quiet close in Taradale, offering nearly 2,000 sq. ft. of developed living space. Featuring 4 bedrooms, 3.5 bathrooms, and an oversized double detached garage with rear lane access, this home offers comfort and convenience. The bright main floor boasts a spacious living room filled with natural light, a functional kitchen with stainless steel appliances, centre island, corner pantry, and generous dining area. Upstairs features a spacious primary bedroom with walk-in closet and 4-piece ensuite, two additional bedrooms, and a full bathroom. The fully finished basement offers a fourth bedroom, cozy family room with fireplace, office nook, and 3-piece bathroom with laundry. Enjoy a fully fenced backyard with spacious deck and mature landscaping. Conveniently located near schools, parks, shopping, LRT, and Genesis Centre.
For sale
C$519,999
197 W Tarington Close NE, Calgary, AB T3J 3V7
4beds
1,404sqft
Single Family Residence
Built in 1998
3,484 Square Feet Lot
$-- Zestimate®
C$370/sqft
C$-- HOA
What's special
Bright main floorCentre islandCorner pantryGenerous dining areaFully finished basementFourth bedroomOffice nook
- 7 days
- 9
- 0
Zillow last checked:
Listing updated:
Listed by:
Chakbir Singh, Associate,
Royal Lepage Metro
Source: courtesy of Pillar9 System,MLS®#: A2351435 Originating MLS®#: Calgary
Originating MLS®#: CalgaryFacts & features
Interior
Bedrooms & bathrooms
- Bedrooms: 4
- Bathrooms: 4
- Full bathrooms: 3
- 1/2 bathrooms: 1
Other
- Level: Second
- Dimensions: 14`3" x 12`11"
Bedroom
- Level: Second
- Dimensions: 9`6" x 9`7"
Bedroom
- Level: Second
- Dimensions: 8`11" x 11`0"
Bedroom
- Level: Basement
- Dimensions: 13`6" x 11`9"
Other
- Level: Main
- Dimensions: 7`5" x 2`7"
Other
- Level: Second
- Dimensions: 9`6" x 7`4"
Other
- Level: Basement
- Dimensions: 13`1" x 5`8"
Other
- Level: Second
- Dimensions: 7`6" x 4`11"
Dining room
- Level: Main
- Dimensions: 13`2" x 11`0"
Other
- Level: Main
- Dimensions: 5`8" x 4`11"
Other
- Level: Basement
- Dimensions: 7`3" x 6`10"
Game room
- Level: Basement
- Dimensions: 12`9" x 11`7"
Kitchen
- Level: Main
- Dimensions: 12`7" x 13`4"
Living room
- Level: Main
- Dimensions: 14`4" x 12`11"
Mud room
- Level: Main
- Dimensions: 5`4" x 5`1"
Other
- Level: Basement
- Dimensions: 5`3" x 3`6"
Pantry
- Level: Main
- Dimensions: 3`8" x 3`9"
Walk in closet
- Level: Second
- Dimensions: 6`8" x 4`3"
Heating
- Central
Cooling
- None
Appliances
- Included: Dishwasher, Electric Range, Garage Control(s), Microwave, Range Hood, Washer/Dryer
- Laundry: In Unit
Features
- Laminate Counters, No Animal Home, No Smoking Home, See Remarks
- Flooring: Carpet, Hardwood, Laminate, Vinyl
- Windows: Window Coverings
- Basement: Full
- Has fireplace: No
Interior area
- Total interior livable area: 1,404 sqft
Property
Parking
- Total spaces: 2
- Parking features: Double Garage Detached
- Garage spaces: 2
Features
- Levels: Two,2 Storey
- Stories: 1
- Patio & porch: Deck
- Exterior features: Private Yard
- Fencing: Fenced
- Frontage length: 9.81M 32`2"
Lot
- Size: 3,484 Square Feet
- Features: Back Lane, Back Yard, Landscaped, Lawn
Details
- Parcel number: 112692121
- Zoning: R-1N
Construction
Type & style
- Home type: SingleFamily
- Property subtype: Single Family Residence
Materials
- Vinyl Siding, Wood Frame
- Foundation: Concrete Perimeter
- Roof: Asphalt Shingle
Condition
- New construction: No
- Year built: 1998
Community & HOA
Community
- Features: Park, Playground, Street Lights
- Subdivision: Taradale
HOA
- Has HOA: No
Location
- Region: Calgary
Financial & listing details
- Price per square foot: C$370/sqft
- Date on market: 10/9/2026
- Inclusions: N/A
Price history
Price history is unavailable.
Public tax history
Tax history is unavailable.
Climate risks
Neighborhood: Taradale
Nearby schools
GreatSchools rating
No schools nearby
We couldn't find any schools near this home.
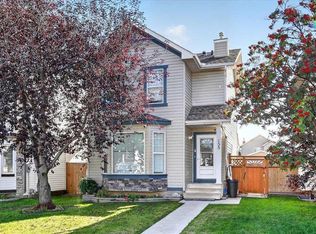
- C$525,0005 bd4 ba1.4k sqft221 W Tarington Close NE, Calgary, AB T3J3V7For Sale

- C$514,8004 bd2 ba1.1k sqft118 W Tarington Close NE, Calgary, AB T3J3V8For Sale

- C$519,9004 bd3 ba1.1k sqft155 N Tarington Grn NE, Calgary, AB T3J3X3For Sale
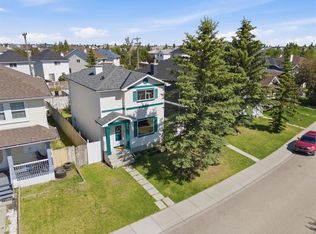
- C$409,9003 bd2 ba1.2k sqft219 Coral Springs Cir W, Calgary, AB T3J3P7For Sale
Similar homes
- C$523,0004 bd3 ba1.4k sqft76 E Martindale Close NE, Calgary, AB T3J 2T9For Sale
 MLS ID #A2341227, Sandy Fransham, Associate, Baxter & Associates Real Estate Services. courtesy of Pillar9 System
 - C$524,9994 bd3 ba1.2k sqft35 N Martin Crossing Park NE, Calgary, AB T3J 3N6For Sale
 MLS ID #A2333208, Sandeep Sidhu, Associate, Lpt Realty. courtesy of Pillar9 System
 - C$485,0003 bd3 ba1.1k sqft21 Martin Crossing Line NE, Calgary, AB T3J 3V2For Sale
 MLS ID #A2351098, Raman Suri, Associate, Royal Lepage Metro. courtesy of Pillar9 System
 - C$549,9006 bd4 ba1.4k sqft162 S Taradale Dr NE, Calgary, AB T3J 5G3For Sale
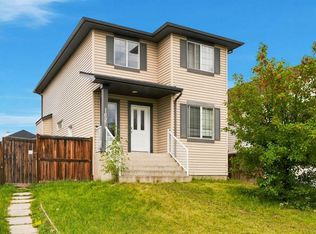 MLS ID #A2337682, Happe Dhillon, Associate, Re/Max Crown. courtesy of Pillar9 System
