Welcome Home - Freshly painted from Top to Bottom —a bright and inviting two-storey home offering a functional layout, comfortable living spaces and an oversized single detached garage. Mature trees and established landscaping create a welcoming first impression. Inside, the spacious front living room is filled with natural light from large bay windows and features warm hardwood flooring. The eat-in kitchen offers plenty of cabinetry and counter space, a generous dining area and direct access to the rear deck—perfect for everyday meals and summer entertaining. A convenient main-floor powder room and laundry area complete this level. Upstairs, you’ll find three well-proportioned bedrooms, including a comfortable primary retreat with walk-in closet, along with a full four-piece bathroom. The developed lower level adds valuable living space with a large, flexible recreation room that can easily accommodate a media area, playroom, home office or gym, plus another large bedroom (window does not meet egress). Outside, enjoy a fully fenced backyard with room for children, pets and gardening, as well as a raised deck for relaxing or hosting friends. The oversized single garage provides excellent parking, workspace and storage, with convenient access from the paved back alley. A practical and welcoming home with space to live, grow and make your own.
For sale
C$519,800
118 W Tarington Close NE, Calgary, AB T3J 3V8
4beds
1,185sqft
Single Family Residence
Built in 1998
3,484 Square Feet Lot
$-- Zestimate®
C$438/sqft
C$-- HOA
What's special
Functional layoutComfortable living spacesOversized single detached garageLarge bay windowsWarm hardwood flooringGenerous dining areaConvenient main-floor powder room
- 60 days
- 9
- 0
Zillow last checked:
Listing updated:
Listed by:
Stacey Page, Associate,
Re/Max Key
Source: courtesy of Pillar9 System,MLS®#: A2333626 Originating MLS®#: Calgary
Originating MLS®#: CalgaryFacts & features
Interior
Bedrooms & bathrooms
- Bedrooms: 4
- Bathrooms: 2
- Full bathrooms: 1
- 1/2 bathrooms: 1
Bedroom
- Level: Upper
- Dimensions: 10`1" x 8`5"
Bedroom
- Level: Upper
- Dimensions: 8`5" x 12`3"
Other
- Level: Upper
- Dimensions: 13`11" x 10`9"
Bedroom
- Level: Lower
- Dimensions: 12`10" x 10`2"
Other
- Level: Main
- Dimensions: 5`1" x 7`0"
Other
- Level: Upper
- Dimensions: 8`4" x 4`11"
Dining room
- Level: Main
- Dimensions: 10`4" x 12`8"
Game room
- Level: Lower
- Dimensions: 17`10" x 11`7"
Kitchen
- Level: Main
- Dimensions: 8`8" x 10`8"
Living room
- Level: Main
- Dimensions: 14`0" x 13`0"
Heating
- Forced Air
Cooling
- None
Appliances
- Included: Dishwasher, Electric Stove, Range Hood, Refrigerator, Washer/Dryer
- Laundry: Main Level
Features
- Pantry
- Flooring: Carpet, Laminate, Linoleum
- Basement: Full
- Has fireplace: No
Interior area
- Total interior livable area: 1,185 sqft
- Finished area above ground: 1,185
- Finished area below ground: 521
Property
Parking
- Total spaces: 2
- Parking features: Alley Access, Single Garage Detached
- Garage spaces: 1
Features
- Levels: Two,2 Storey
- Stories: 1
- Patio & porch: Deck
- Exterior features: Private Yard
- Fencing: Fenced
- Frontage length: 9.19M 30`2"
Lot
- Size: 3,484 Square Feet
- Features: Back Lane, Back Yard, Front Yard, Rectangular Lot
Details
- Parcel number: 112177031
- Zoning: R-G
Construction
Type & style
- Home type: SingleFamily
- Property subtype: Single Family Residence
Materials
- Stone, Vinyl Siding, Wood Frame
- Foundation: Concrete Perimeter
- Roof: Asphalt Shingle
Condition
- New construction: No
- Year built: 1998
Community & HOA
Community
- Features: Sidewalks, Street Lights
- Subdivision: Taradale
HOA
- Has HOA: No
Location
- Region: Calgary
Financial & listing details
- Price per square foot: C$438/sqft
- Date on market: 7/31/2026
- Inclusions: basement bar fridge
Price history
Price history is unavailable.
Public tax history
Tax history is unavailable.
Climate risks
Neighborhood: Taradale
Nearby schools
GreatSchools rating
No schools nearby
We couldn't find any schools near this home.
- C$525,0005 bd4 ba1.4k sqft221 W Tarington Close NE, Calgary, AB T3J3V7For Sale

- C$550,0004 bd4 ba1.3k sqft269 W Tarington Close NE, Calgary, AB T3J3Z2For Sale
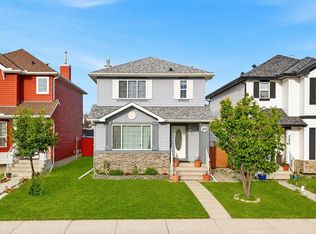
- C$465,0003 bd2 ba874 sqft65 E Tararidge Close NE, Calgary, AB T3J2P5For Sale
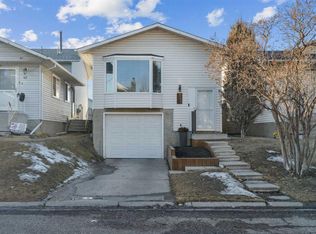
- C$499,9004 bd3 ba1.3k sqft15 S Taraglen Ct NE, Calgary, AB T3J2M6For Sale

Similar homes
- C$519,9004 bd3 ba1.1k sqft155 N Tarington Grn NE, Calgary, AB T3J 3X3For Sale
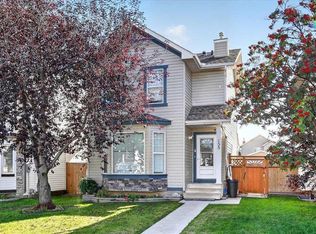 MLS ID #A2334313, Michael Laprairie, Broker, Jayman Realty Inc.. courtesy of Pillar9 System
 - C$529,9004 bd4 ba1.1k sqft7 SE San Diego Mnr NE, Calgary, AB T1Y 7A5For Sale
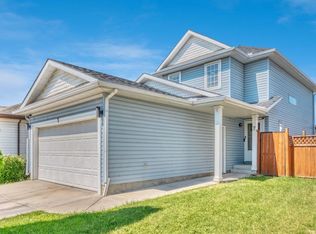 MLS ID #A2345665, Michelle Primeau, Associate Broker, Ally Realty. courtesy of Pillar9 System
 - C$529,9003 bd4 ba1.4k sqft13 SE Saddlecrest Grn NE, Calgary, AB T3J 5N4For Sale
 MLS ID #A2345705, Al Dharamsi, Associate, Re/Max Complete Realty. courtesy of Pillar9 System
 - C$635,0005 bd4 ba1.7k sqft47 S Coral Springs Close NE, Calgary, AB T3J 3S4For Sale
 MLS ID #A2341782, Karan Saini, Associate, Real Broker. courtesy of Pillar9 System
