Welcome to this upgraded semi-detached home on an oversized corner lot. Step inside to a welcoming foyer and follow the hall past the powder room into the open-concept living space. The kitchen features stainless steel appliances, plenty of cabinet and counter space, and a walk-through pantry leading to the garage. The adjacent dining room flows into the living room at the back of the home, where a gas fireplace is perfect for cool winter nights. A skylight fills the kitchen, dining, and living areas with natural light. Sliding patio doors open to the oversized backyard, complete with a patio, green space, flower garden, trees, a gazebo, and a moveable shed. This space is a bonus for a family with children. The main floor laundry is also conveniently located on this level. Upstairs, the primary retreat offers a 4-piece ensuite, a walk-in closet with a window, and large windows that make for a bright and comfortable bedroom. Two additional bedrooms and a 4-piece bathroom complete the upper floor. The fully developed basement includes a large family room with egress windows, a 2-piece bathroom, closet space, two storage areas, and a utility room. The single attached garage is oversized and large enough to accommodate a full-size truck. This corner lot offers space that is hard to find in a semi-detached property, and the location checks all the boxes, close to schools, parks, playgrounds, and walking paths. Some upgrades of note include NEW BASEMENT DEVELOPMENT (2025), NEW ROOF (February 2025), NEW SIDING (May 2025), NEW INTERIOR PAINT (2021), NEW UPSTAIRS CARPETS (2021), NEW SKYLIGHT (2022), NEW STAINLESS-STEEL APPLIANCES including NEW WASHER AND DRYER (2021) with a NEW KITCHEN REFRIGERATOR (2026). Come see this home with pride of ownership throughout.
For sale
C$549,000
10 S Taralea Bay NE, Calgary, AB T3J 5H1
3beds
1,575sqft
Semi Detached (Half Duplex)
Built in 2004
-- sqft lot
$-- Zestimate®
C$349/sqft
C$-- HOA
What's special
Oversized corner lotWelcoming foyerOpen-concept living spaceGas fireplaceOversized backyardGreen spaceFlower garden
- 126 days |
- 12 |
- 0 |
Zillow last checked:
Listing updated:
Listed by:
Patrick Murray, Associate,
Coldwell Banker Mountain Central
Source: courtesy of Pillar9 System,MLS®#: A2303343 Originating MLS®#: Calgary
Originating MLS®#: CalgaryFacts & features
Interior
Bedrooms & bathrooms
- Bedrooms: 3
- Bathrooms: 4
- Full bathrooms: 2
- 1/2 bathrooms: 2
Other
- Level: Second
- Dimensions: 15`1" x 18`5"
Bedroom
- Level: Second
- Dimensions: 8`10" x 14`5"
Bedroom
- Level: Second
- Dimensions: 9`9" x 10`3"
Other
- Level: Suite
- Dimensions: 2`10" x 7`2"
Other
- Level: Second
- Dimensions: 8`4" x 4`10"
Other
- Level: Basement
- Dimensions: 6`6" x 6`10"
Other
- Level: Second
- Dimensions: 8`5" x 4`11"
Dining room
- Level: Main
- Dimensions: 9`6" x 11`10"
Other
- Level: Basement
- Dimensions: 5`11" x 9`7"
Game room
- Level: Basement
- Dimensions: 18`2" x 24`6"
Kitchen
- Level: Main
- Dimensions: 9`5" x 11`10"
Laundry
- Level: Main
- Dimensions: 5`8" x 9`3"
Living room
- Level: Main
- Dimensions: 19`0" x 13`2"
Storage
- Level: Basement
- Dimensions: 6`6" x 5`6"
Walk in closet
- Level: Second
- Dimensions: 6`2" x 6`11"
Heating
- Forced Air
Cooling
- None
Appliances
- Included: Dishwasher, Dryer, Electric Stove, Garage Control(s), Microwave, Range Hood, Refrigerator, Washer
- Laundry: Main Level
Features
- Open Floorplan, See Remarks
- Flooring: Carpet, Ceramic Tile, Laminate, Linoleum
- Windows: Skylight(s), Window Coverings
- Basement: Full
- Number of fireplaces: 1
- Fireplace features: Gas, Mantle
- Common walls with other units/homes: 1 Common Wall
Interior area
- Total interior livable area: 1,575 sqft
- Finished area above ground: 1,575
- Finished area below ground: 760
Property
Parking
- Total spaces: 3
- Parking features: Off Street, Parking Pad, Single Garage Attached
- Attached garage spaces: 1
- Has uncovered spaces: Yes
Features
- Levels: Two,2 Storey
- Stories: 1
- Patio & porch: See Remarks
- Exterior features: Other, Private Yard
- Fencing: Fenced
- Frontage length: 12.52M 41`1"
Lot
- Size: 6,098 Square Feet
- Features: Back Yard, Corner Lot, Cul-De-Sac, Front Yard, Gazebo, Lawn, See Remarks
Details
- Parcel number: 101363368
- Zoning: R-G
Construction
Type & style
- Home type: MultiFamily
- Property subtype: Semi Detached (Half Duplex)
- Attached to another structure: Yes
Materials
- Vinyl Siding, Wood Frame
- Foundation: Concrete Perimeter
- Roof: Asphalt Shingle
Condition
- New construction: No
- Year built: 2004
Community & HOA
Community
- Features: Park, Playground, Sidewalks, Street Lights
- Subdivision: Taradale
HOA
- Has HOA: No
Location
- Region: Calgary
Financial & listing details
- Price per square foot: C$349/sqft
- Date on market: 4/24/2026
- Inclusions: Gazebo, Moveable Shed
Price history
Price history is unavailable.
Public tax history
Tax history is unavailable.
Climate risks
Neighborhood: Taradale
Nearby schools
GreatSchools rating
No schools nearby
We couldn't find any schools near this home.
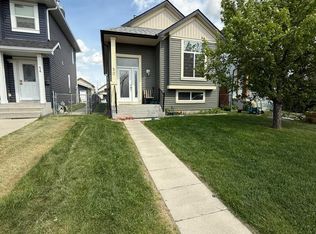
- C$--3 bd2 ba-- sqft50 Taralea Bay NE, Calgary, AB T3J5H1Off Market
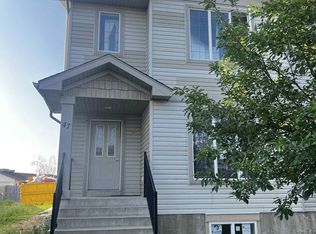
- C$--1 bd1 ba-- sqft47 Taralea Bay NE, Calgary, AB T3J5H1Off Market
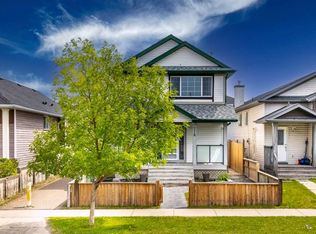
- C$560,0006 bd3 ba1.2k sqft216 W Taracove Rd NE, Calgary, AB T3J5A2For Sale
- C$470,0005 bd2 ba863 sqft163 S Taravista St NE, Calgary, AB T3J4S3For Sale

- C$749,0008 bd4 ba2k sqft308 E Taracove Estate Dr NE, Calgary, AB T3J5A1For Sale
- C$--4 bd3 ba1.3k sqft171 Taravista St NE, Calgary, AB T3J4S3Off Market
- C$779,9005 bd4 ba2k sqft300 S Taracove Estate Dr NE, Calgary, AB T3J4R5For Sale
- C$--2 bd1 ba-- sqft343 Taravista St NE #AEF78C980, Calgary, AB T3J4S4Off Market
Similar homes
- C$560,0006 bd3 ba1.2k sqft216 W Taracove Rd NE, Calgary, AB T3J 5A2For SaleMLS ID #A2320883, Preeti Pawar, Associate, Exp Realty. courtesy of Pillar9 System
- C$545,0003 bd3 ba1.5k sqft59 SE Saddlemont Rd NE, Calgary, AB T3J 5E4For Sale
 MLS ID #A2323574, Haji Ali Darvish, Associate, Exp Realty. courtesy of Pillar9 System
 - C$569,9003 bd4 ba1.4k sqft91 E Saddlebrook Way NE, Calgary, AB T3J 5M8For Sale
 MLS ID #A2326030, Amandeep Singh, Associate, Century 21 Bravo Realty. courtesy of Pillar9 System
 - C$479,9003 bd3 ba1.3k sqft33 E Saddlebrook Cmn NE, Calgary, AB T3J 5M4For Sale
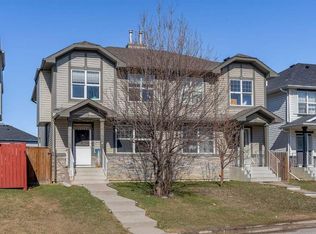 MLS ID #A2320688, Amandeep Singh, Associate, Century 21 Bravo Realty. courtesy of Pillar9 System
 - C$629,9004 bd4 ba1.8k sqft75 N Taralea Cres NE, Calgary, AB T3J 5A8For SaleMLS ID #A2304804, Vaibhav Patel, Associate, Cir Realty. courtesy of Pillar9 System
- C$549,8994 bd4 ba1.5k sqft39 E Panora Sq NW, Calgary, AB T3K 0R8For SaleMLS ID #A2308754, Devang Joshi, Associate, Re/Max Real Estate (Mountain View). courtesy of Pillar9 System
- C$649,8883 bd3 ba2.2k sqft149 S Saddlecrest Grn NE, Calgary, AB T3J 5N3For SaleMLS ID #A2303890, Pammi Brar, Associate, Re/Max Real Estate (Mountain View). courtesy of Pillar9 System
- C$598,8003 bd3 ba1.4k sqft32 W Panatella Cmn NW, Calgary, AB T3K 0T5For SaleMLS ID #A2329309, Jessica Chan, Broker, Jessica Chan Real Estate & Management Inc.. courtesy of Pillar9 System
- C$639,9005 bd4 ba1.7k sqft47 S Coral Springs Close NE, Calgary, AB T3J 3S4For SaleMLS ID #A2329567, Karan Saini, Associate, Real Broker. courtesy of Pillar9 System
- C$575,0003 bd3 ba1.2k sqft100 E Applemont Close SE, Calgary, AB T2A 7S3For SaleMLS ID #A2329846, Daniel Leblanc, Associate, Century 21 Bamber Realty Ltd.. courtesy of Pillar9 System
- C$621,0004 bd3 ba1.6k sqft515 E Macewan Dr NW, Calgary, AB T3K 3W5For SaleMLS ID #A2329135, Kathy Thirsk, Associate, Re/Max First. courtesy of Pillar9 System
- C$535,0003 bd2 ba1.4k sqft880 W Prestwick Cir SE, Calgary, AB T2Z 4E4For SaleMLS ID #A2338827, Joel Anderson, Associate, Real Broker. courtesy of Pillar9 System
- C$585,0003 bd3 ba1.5k sqft152 N Covewood Grn NE, Calgary, AB T3K 5G6For SaleMLS ID #A2334693, Shauna Yawney, Associate, Re/Max Real Estate (Mountain View). courtesy of Pillar9 System
- C$549,9002 bd1 ba1.1k sqft128 N Covehaven Gdns NE, Calgary, AB T3K 6E5For SaleMLS ID #A2338468, Kristin Mould, Associate, Cir Realty. courtesy of Pillar9 System
- C$719,9006 bd4 ba2.2k sqft154 N Saddleland Close NE, Calgary, AB T3J 5J4For SaleMLS ID #A2336024, Satnam Sidhu, Associate, Real Broker. courtesy of Pillar9 System
- C$685,0005 bd4 ba2k sqft83 W Coral Springs Grv NE, Calgary, AB T3J 3T7For SaleMLS ID #A2325083, Karan Saini, Associate, Real Broker. courtesy of Pillar9 System
- C$560,0003 bd4 ba1.2k sqft309 E 15th Ave NE #2, Calgary, AB T2E 1H3For SaleMLS ID #A2307511, Renee Netzel, Associate, Exp Realty. courtesy of Pillar9 System
- C$450,0004 bd2 ba960 sqft18 SE Martinview Cres NE, Calgary, AB T3J 2S2For SaleMLS ID #A2311894, Justin Havre, Associate, Exp Realty. courtesy of Pillar9 System
- C$649,9004 bd4 ba1.7k sqft259 SW Cityscape Gdns NE, Calgary, AB T3N 0M5For SaleMLS ID #A2331244, Gs Mann, Associate, Remax Innovations. courtesy of Pillar9 System
- C$560,0003 bd3 ba1k sqft219 S New Brighton Lndg SE, Calgary, AB T2Z 0S6For SaleMLS ID #A2336568, Tracy Gibbs, Associate, Real Broker. courtesy of Pillar9 System
