Welcome to this beautifully maintained family home in the heart of Taradale, perfectly situated backing onto a serene pond and walking paths. From the main floor, you’re greeted by a bright, open-concept living and dining area with large windows and direct access to a balcony overlooking the water. Upstairs, the home offers a well-planned 3-bedroom layout. The primary bedroom features its own private ensuite, creating a comfortable retreat at the end of the day. Two additional bedrooms are generously sized and share a full 4-piece bathroom, making it a great setup for family or guests. A convenient laundry room on the top floor adds to the everyday practicality of the home. The fully finished illegal walkout basement is a standout feature, designed as a self-contained illegal 2-bedroom suite with a spacious living area, full kitchen, one bathroom, and its own separate laundry. With a private entrance and direct access to the backyard and pond, it offers excellent potential as a comfortable space for extended family. The location completes the package: the property is close to multiple schools of different levels, shopping plazas for daily essentials, and is just a few blocks from a playground, making it an ideal choice for families. With its pond-facing yard, balcony, walkout basement illegal suite, and strong rental potential, this Taradale home delivers both lifestyle and investment value.
For sale
C$779,900
300 S Taracove Estate Dr NE, Calgary, AB T3J 4R5
5beds
2,069sqft
Single Family Residence
Built in 2003
4,356 Square Feet Lot
$-- Zestimate®
C$377/sqft
C$-- HOA
What's special
- 90 days |
- 4 |
- 0 |
Zillow last checked:
Listing updated:
Listed by:
Ajitpal Chauhan, Associate,
Maxvalue Realty Ltd.
Source: courtesy of Pillar9 System,MLS®#: A2309859 Originating MLS®#: Calgary
Originating MLS®#: CalgaryFacts & features
Interior
Bedrooms & bathrooms
- Bedrooms: 5
- Bathrooms: 4
- Full bathrooms: 3
- 1/2 bathrooms: 1
Other
- Level: Second
- Dimensions: 11`6" x 16`1"
Bedroom
- Level: Second
- Dimensions: 11`9" x 10`5"
Bedroom
- Level: Second
- Dimensions: 10`5" x 10`7"
Bedroom
- Level: Basement
- Dimensions: 9`9" x 8`4"
Bedroom
- Level: Basement
- Dimensions: 8`9" x 13`6"
Other
- Level: Main
- Dimensions: 5`2" x 6`9"
Other
- Level: Second
- Dimensions: 8`0" x 4`9"
Other
- Level: Basement
- Dimensions: 4`9" x 6`9"
Other
- Level: Second
- Dimensions: 9`9" x 6`9"
Other
- Level: Main
- Dimensions: 10`5" x 15`0"
Bonus room
- Level: Second
- Dimensions: 17`0" x 13`7"
Dining room
- Level: Main
- Dimensions: 10`4" x 10`5"
Family room
- Level: Basement
- Dimensions: 12`0" x 17`0"
Kitchen
- Level: Main
- Dimensions: 11`3" x 13`7"
Kitchen
- Level: Basement
- Dimensions: 17`0" x 4`0"
Laundry
- Level: Second
- Dimensions: 10`0" x 7`3"
Laundry
- Level: Basement
- Dimensions: 4`1" x 5`0"
Living room
- Level: Main
- Dimensions: 12`0" x 15`9"
Heating
- Central
Cooling
- None
Appliances
- Included: Electric Range, Microwave, Range Hood, Refrigerator, Washer/Dryer
- Laundry: Laundry Room
Features
- Chandelier, Granite Counters, Kitchen Island, No Smoking Home, Open Floorplan, Pantry, Separate Entrance, Walk-In Closet(s)
- Flooring: Carpet, Laminate
- Doors: French Doors
- Windows: Window Coverings
- Basement: Full
- Number of fireplaces: 1
- Fireplace features: Gas
Interior area
- Total interior livable area: 2,069 sqft
Property
Parking
- Total spaces: 4
- Parking features: Double Garage Attached
- Attached garage spaces: 2
Features
- Levels: Two,2 Storey
- Stories: 1
- Patio & porch: Balcony(s), Deck
- Exterior features: Balcony, Barbecue
- Fencing: Fenced
- Frontage length: 12.50M 41`0"
Lot
- Size: 4,356 Square Feet
- Features: Creek/River/Stream/Pond
Details
- Parcel number: 101594454
- Zoning: R-G
Construction
Type & style
- Home type: SingleFamily
- Property subtype: Single Family Residence
Materials
- Asphalt, Concrete
- Foundation: Concrete Perimeter
- Roof: Asphalt Shingle
Condition
- New construction: No
- Year built: 2003
Community & HOA
Community
- Features: Park, Playground, Sidewalks, Street Lights
- Subdivision: Taradale
HOA
- Has HOA: No
Location
- Region: Calgary
Financial & listing details
- Price per square foot: C$377/sqft
- Date on market: 5/11/2026
- Inclusions: None
A
Ajitpal Chauhan, Associate
(403) 457-1216
By pressing Contact Agent, you agree that the real estate professional identified above may call/text you about your search, which may involve use of automated means and pre-recorded/artificial voices. You don't need to consent as a condition of buying any property, goods, or services. Message/data rates may apply. You also agree to our Terms of Use. Zillow does not endorse any real estate professionals. We may share information about your recent and future site activity with your agent to help them understand what you're looking for in a home.
Price history
Price history is unavailable.
Public tax history
Tax history is unavailable.
Climate risks
Neighborhood: Taradale
Nearby schools
GreatSchools rating
No schools nearby
We couldn't find any schools near this home.
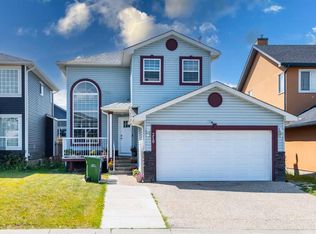
- C$749,0008 bd4 ba2k sqft308 E Taracove Estate Dr NE, Calgary, AB T3J5A1For Sale

- C$649,8885 bd4 ba1.8k sqft210 Taracove Lndg NE, Calgary, AB T3J4R5For Sale
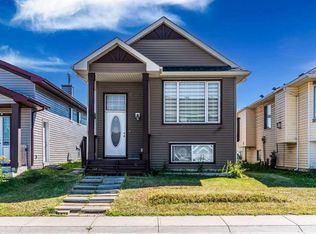
- C$529,9995 bd3 ba1k sqft247 N Taracove Estate Dr NE, Calgary, AB T3J4R5For Sale
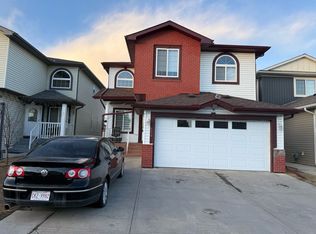
- C$--5 bd4 ba-- sqft439 Taracove Estate Dr NE, Calgary, AB T3J4S8Off Market
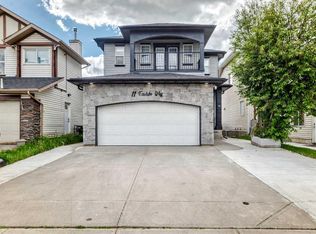
- C$549,0003 bd4 ba1.5k sqft10 S Taralea Bay NE, Calgary, AB T3J5H1For Sale
- C$560,0006 bd3 ba1.2k sqft216 W Taracove Rd NE, Calgary, AB T3J5A2For Sale
- C$--3 bd2 ba-- sqft50 Taralea Bay NE, Calgary, AB T3J5H1Off Market
- C$--3 bd2 ba1k sqft115 Taravista Dr NE, Calgary, AB T3J4T2Off Market
Similar homes
- C$720,0004 bd4 ba1.8k sqft760 E Saddlecreek Way NE, Calgary, AB T3J 4A5For Sale
 MLS ID #A2333207, Baldev Heer, Associate, Creekside Realty. courtesy of Pillar9 System
 - C$699,9994 bd4 ba1.8k sqft11 E Taralake Way NE, Calgary, AB T3J 5L8For Sale
 MLS ID #A2321595, Gurjit Ghai, Associate Broker, Grand Realty. courtesy of Pillar9 System
 - C$599,9005 bd4 ba1.4k sqft24 NW Taralake Rd NE, Calgary, AB T3J 0B1For Sale
 MLS ID #A2327189, Ricky Ahuja, Associate, Maxwell Capital Realty. courtesy of Pillar9 System
 - C$784,9005 bd4 ba2k sqft241 S Homestead Cres NE, Calgary, AB T3J 5S4For Sale
 MLS ID #A2324172, Bhupinder Maan, Associate, Creekside Realty. courtesy of Pillar9 System
 - C$714,9005 bd4 ba1.7k sqft59 Corner Meadows Vlg NE, Calgary, AB T3N 1J5For SaleMLS ID #A2331012, Sanjay Negi, Associate, Cir Realty. courtesy of Pillar9 System
- C$654,9005 bd3 ba1.3k sqft501 Coral Keys Vlg NE, Calgary, AB T3J 3L8For SaleMLS ID #A2322169, Lionel Sale, Associate, First Place Realty. courtesy of Pillar9 System
- C$769,9005 bd4 ba2.4k sqft382 E Cove Rd, Chestermere, AB T1X 1J6For SaleMLS ID #A2333655, Mustafa Al-Mirmar, Associate, First Place Realty. courtesy of Pillar9 System
- C$799,0004 bd4 ba2k sqft7 N Country Hills Park NW, Calgary, AB T3K 5C8For SaleMLS ID #A2311886, Rahul Dandyan, Associate, Remax Innovations. courtesy of Pillar9 System
- C$769,9004 bd4 ba2.2k sqft236 E Nolanhurst Cres NW, Calgary, AB T3R 0Z4For SaleMLS ID #A2335605, Simmi Sharma, Associate, Real Broker. courtesy of Pillar9 System
- C$569,9994 bd4 ba1.4k sqft2 S Saddlefield Cres NE, Calgary, AB T3J 4Z6For SaleMLS ID #A2320886, Preeti Pawar, Associate, Exp Realty. courtesy of Pillar9 System
- C$799,0004 bd4 ba1.9k sqft123 SW Cranwell Close SE, Calgary, AB T3M 1B1For SaleMLS ID #A2335509, Xing Wen Li, Associate, Homecare Realty Ltd.. courtesy of Pillar9 System
- C$829,9996 bd4 ba2.5k sqft188 N Carrington Cres NW, Calgary, AB T3P 1R1For SaleMLS ID #A2333560, Fransesca Godbout, Associate, First Place Realty. courtesy of Pillar9 System
- C$665,0005 bd3 ba1.2k sqft4932 S Rundlehorn Dr NE, Calgary, AB T1Y 1B9For SaleMLS ID #A2332558, Wasim Elafech, Associate, Century 21 Bravo Realty. courtesy of Pillar9 System
- C$599,0004 bd4 ba1.4k sqft92 S San Diego Grn NE, Calgary, AB T1Y 7C5For SaleMLS ID #A2330945, Richard Chau, Associate, Re/Max Realty Professionals. courtesy of Pillar9 System
- C$879,9007 bd5 ba2.3k sqft303 SE Cornerbrook Dr NE, Calgary, AB T3N 2J3For SaleMLS ID #A2334352, Amandeep Brar, Associate, Urban-Realty.Ca. courtesy of Pillar9 System
- C$789,9004 bd4 ba2.1k sqft279 W Copperpond Cir SE, Calgary, AB T2Z 0R4For SaleMLS ID #A2329183, Le Steele, Associate, Re/Max First. courtesy of Pillar9 System
- C$838,0006 bd4 ba2.2k sqft283 N Belvedere Dr SE, Calgary, AB T2A 7M5For SaleMLS ID #A2315907, Harman Gill, Associate, Exp Realty. courtesy of Pillar9 System
- C$649,9005 bd4 ba1.7k sqft235 S Cornerbrook Rd NE, Calgary, AB T3N 2L2For SaleMLS ID #A2317453, Jag Sahota, Associate, Century 21 Bravo Realty. courtesy of Pillar9 System
- C$499,5004 bd2 ba1.4k sqft173 W Martin Crossing Cres NE, Calgary, AB T3J 3T1For SaleMLS ID #A2327437, Immy Gangji, Associate, Cir Realty. courtesy of Pillar9 System
- C$589,9004 bd2 ba1.1k sqft6716 S 37th Ave NE, Calgary, AB T1Y 5E5For SaleMLS ID #A2329742, Melissa Kost, Associate Broker, Cir Realty. courtesy of Pillar9 System
