Experience refined lake community living in this extensively upgraded, fully developed walkout home in the prestigious Cove of Chestermere. Offering over 3,400 sq ft of developed living space , this exceptional 2-storey detached home features 5 bedrooms, 4 bathrooms, and a professionally renovated walkout basement—perfect for families, entertaining, or multi-generational living. The bright open-concept main floor showcases a spacious living room, formal dining area, and a large kitchen with eating nook—ideal for hosting and everyday living. A main floor den/home office, laundry/mudroom, and functional layout add versatility and convenience . Upstairs offers 4 generous bedrooms including a luxurious primary suite with walk-in closet and ensuite, creating the perfect private retreat. The fully finished walkout basement features a large recreation room, bedroom, full bathroom, and secondary kitchen area—ideal for extended family or additional living space. This move-in ready home has been extensively updated with new roof shingles, new carpet throughout, full basement renovation, fresh parging, and enhanced curb appeal with upgraded landscaping, front concrete work, and soffit lighting. Located in a highly sought-after lake community, enjoy year-round lake access, private beach privileges, walking paths, parks, schools, and close proximity to all amenities. This is a rare opportunity to own a fully renovated walkout home in Chestermere offering space, lifestyle, and long-term value.
For sale
C$769,900
382 E Cove Rd, Chestermere, AB T1X 1J6
5beds
2,438sqft
Single Family Residence
Built in 2001
5,227 Square Feet Lot
$-- Zestimate®
C$316/sqft
C$-- HOA
What's special
Professionally renovated walkout basementBright open-concept main floorFormal dining areaFunctional layoutNew roof shinglesNew carpet throughoutFull basement renovation
- 5 days |
- 10 |
- 0 |
Zillow last checked:
Listing updated:
Listed by:
Mustafa Al-Mirmar, Associate,
First Place Realty
Source: courtesy of Pillar9 System,MLS®#: A2333655 Originating MLS®#: Calgary
Originating MLS®#: CalgaryFacts & features
Interior
Bedrooms & bathrooms
- Bedrooms: 5
- Bathrooms: 4
- Full bathrooms: 3
- 1/2 bathrooms: 1
Bedroom
- Level: Upper
- Dimensions: 8`11" x 13`5"
Bedroom
- Level: Upper
- Dimensions: 10`2" x 12`10"
Other
- Level: Upper
- Dimensions: 16`9" x 14`6"
Bedroom
- Level: Upper
- Dimensions: 11`0" x 13`10"
Bedroom
- Level: Basement
- Dimensions: 12`0" x 14`0"
Other
- Level: Main
- Dimensions: 5`2" x 5`0"
Other
- Level: Upper
- Dimensions: 8`10" x 4`11"
Other
- Level: Basement
- Dimensions: 5`8" x 12`1"
Other
- Level: Upper
- Dimensions: 11`2" x 11`0"
Other
- Level: Main
- Dimensions: 7`10" x 8`6"
Other
- Level: Upper
- Dimensions: 7`8" x 8`7"
Den
- Level: Main
- Dimensions: 12`4" x 11`0"
Dining room
- Level: Main
- Dimensions: 10`0" x 14`8"
Other
- Level: Main
- Dimensions: 8`7" x 16`3"
Other
- Level: Basement
- Dimensions: 3`1" x 8`8"
Other
- Level: Basement
- Dimensions: 10`6" x 12`0"
Game room
- Level: Upper
- Dimensions: 20`11" x 15`5"
Other
- Level: Main
- Dimensions: 17`1" x 17`2"
Other
- Level: Basement
- Dimensions: 10`11" x 17`2"
Laundry
- Level: Main
- Dimensions: 7`2" x 10`2"
Living room
- Level: Main
- Dimensions: 14`11" x 16`4"
Other
- Level: Main
- Dimensions: 9`0" x 10`0"
Storage
- Level: Basement
- Dimensions: 5`8" x 8`8"
Walk in closet
- Level: Upper
- Dimensions: 10`2" x 5`7"
Heating
- Central, Natural Gas
Cooling
- None
Appliances
- Included: Built-In Oven, Dishwasher, Dryer, Electric Cooktop, Range Hood, Refrigerator, Washer
- Laundry: In Basement, Main Level
Features
- Ceiling Fan(s)
- Flooring: Carpet, Ceramic Tile, Laminate
- Basement: Full
- Number of fireplaces: 2
- Fireplace features: Electric, Gas
Interior area
- Total interior livable area: 2,438 sqft
- Finished area above ground: 1,259
- Finished area below ground: 1,028
Property
Parking
- Total spaces: 4
- Parking features: Double Garage Attached
- Attached garage spaces: 2
Features
- Levels: Two,2 Storey
- Stories: 1
- Patio & porch: Balcony(s), Deck
- Exterior features: Balcony, Private Yard
- Fencing: Fenced
- Frontage length: 14.37M 47`2"
Lot
- Size: 5,227 Square Feet
- Features: Back Yard
Details
- Parcel number: 57311126
- Zoning: R1
Construction
Type & style
- Home type: SingleFamily
- Property subtype: Single Family Residence
Materials
- Vinyl Siding
- Foundation: Concrete Perimeter
- Roof: Asphalt Shingle
Condition
- New construction: No
- Year built: 2001
Community & HOA
Community
- Features: Fishing, Lake, Sidewalks, Street Lights
- Subdivision: The Cove
HOA
- Has HOA: No
Location
- Region: Chestermere
Financial & listing details
- Price per square foot: C$316/sqft
- Date on market: 8/2/2026
- Inclusions: downstairs: Stove, range good, washer/dryer one unit, refrigerator
M
Mustafa Al-Mirmar, Associate
(587) 889-9660
By pressing Contact Agent, you agree that the real estate professional identified above may call/text you about your search, which may involve use of automated means and pre-recorded/artificial voices. You don't need to consent as a condition of buying any property, goods, or services. Message/data rates may apply. You also agree to our Terms of Use. Zillow does not endorse any real estate professionals. We may share information about your recent and future site activity with your agent to help them understand what you're looking for in a home.
Price history
Price history is unavailable.
Public tax history
Tax history is unavailable.
Climate risks
Neighborhood: T1X
Nearby schools
GreatSchools rating
No schools nearby
We couldn't find any schools near this home.
- C$699,9003 bd4 ba2.3k sqft151 W Cove Pl, Chestermere, AB T1X1J6For Sale

- C$634,9003 bd3 ba1.3k sqft147 S Cove Pl, Chestermere, AB T1X1J6For Sale

- C$657,5004 bd4 ba2.1k sqft115 N Cove Cres, Chestermere, AB T1X1J5For Sale
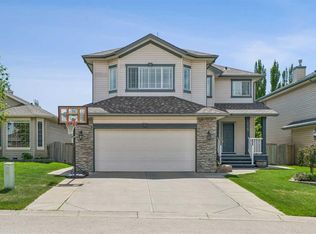
- C$614,9995 bd4 ba1.9k sqft100 N Cove Rise, Chestermere, AB T1X1S7For Sale
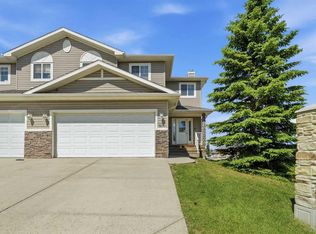
- C$725,0003 bd3 ba2.4k sqft172 W Cove Dr, Chestermere, AB T1X1E9For Sale
- C$544,9005 bd4 ba1.4k sqft192 W Cove Rise, Chestermere, AB T1X1S7For Sale
- C$639,9003 bd3 ba2.1k sqft164 W Cove Rd, Chestermere, AB T1X1E4For Sale
- C$625,0003 bd3 ba1.4k sqft328 E Cove Rd, Chestermere, AB T1X1L5For Sale
Similar homes
- C$829,9007 bd5 ba2.6k sqft308 Kinniburgh Link, Chestermere, AB T1X 0P8For Sale
 MLS ID #A2334260, Gary Banipal, Associate, Real Broker. courtesy of Pillar9 System
 - C$729,9004 bd4 ba1.9k sqft37 SE Lakeside Greens Close, Chestermere, AB T1X 1C2For Sale
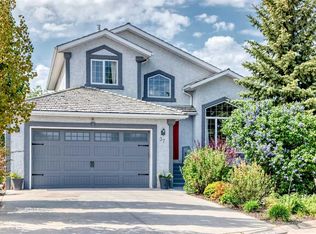 MLS ID #A2314787, Matthew Gonzales, Associate, Stonemere Real Estate Solutions. courtesy of Pillar9 System
 - C$614,9995 bd4 ba1.9k sqft100 N Cove Rise, Chestermere, AB T1X 1S7For SaleMLS ID #A2326317, Waleed Kaddoura, Associate, Lpt Realty. courtesy of Pillar9 System
- C$824,9004 bd4 ba2.6k sqft2 N Chelsea Bay, Chestermere, AB T1X 1Z3For Sale
 MLS ID #A2324111, Dan Sidhu, Broker, Maxvalue Realty Ltd.. courtesy of Pillar9 System
 - C$829,9003 bd3 ba1.4k sqft237 W Aspenmere Cir, Chestermere, AB T1X 0T6For SaleMLS ID #A2320602, Rob Mcintyre, Associate, Real Broker. courtesy of Pillar9 System
- C$819,9003 bd4 ba2.3k sqft209 NE Sandpiper Blvd, Chestermere, AB T1X 0V4For SaleMLS ID #A2323507, Karen Gonzales, Associate, Stonemere Real Estate Solutions. courtesy of Pillar9 System
- C$765,0005 bd4 ba1.9k sqft13 N Dain Pl NW, Rocky View County, AB T0J 1X2For SaleMLS ID #A2329154, Cory Smith, Associate, Re/Max Landan Real Estate. courtesy of Pillar9 System
- C$779,9004 bd4 ba2.4k sqft54 W Thomas St NW, Rocky View County, AB T0J 1X2For SaleMLS ID #A2329211, Tarryn Hamilton, Associate, Re/Max Realty Professionals. courtesy of Pillar9 System
- C$939,9006 bd4 ba3.1k sqft120 SE Kinniburgh Cir, Chestermere, AB T1X 0P8For SaleMLS ID #A2328764, Karen Gonzales, Associate, Stonemere Real Estate Solutions. courtesy of Pillar9 System
- C$720,0004 bd4 ba1.8k sqft760 E Saddlecreek Way NE, Calgary, AB T3J 4A5For SaleMLS ID #A2333207, Baldev Heer, Associate, Creekside Realty. courtesy of Pillar9 System
- C$770,0004 bd4 ba2.1k sqft264 NE Auburn Bay Dr SE, Calgary, AB T3M 1P6For SaleMLS ID #A2332147, Ryan Macdonald, Associate, Re/Max First. courtesy of Pillar9 System
- C$699,9004 bd3 ba1.3k sqft7165 N California Blvd NE, Calgary, AB T1Y 6W1For SaleMLS ID #A2327879, Amandeep Gill, Associate, Royal Lepage Metro. courtesy of Pillar9 System
- C$775,0005 bd4 ba2.5k sqft1437 NE Kings Heights Blvd SE, Airdrie, AB T4A 0A1For SaleMLS ID #A2331844, Mike Hickey, Associate, First Place Realty. courtesy of Pillar9 System
- C$950,0006 bd5 ba2.6k sqft305 S Kinniburgh Cv, Chestermere, AB T1X 0T8For SaleMLS ID #A2299246, Justyna Lis, Associate, Real Estate Professionals Inc.. courtesy of Pillar9 System
- C$739,9004 bd4 ba1.9k sqft716 E Boulder Creek Dr SE, Rocky View County, AB T0J 1X3For SaleMLS ID #A2325347, Jason Anderson, Associate, Re/Max Key. courtesy of Pillar9 System
- C$799,9004 bd4 ba1.9k sqft11 N Citadel Meadow Grv NW, Calgary, AB T3G 4K6For SaleMLS ID #A2330744, Aaron Stroud, Associate, Real Broker. courtesy of Pillar9 System
- C$695,0004 bd4 ba2.1k sqft208 S Osborne Grn SW, Airdrie, AB T4B 5E4For SaleMLS ID #A2334428, Dione Irwin, Associate, The Real Estate District. courtesy of Pillar9 System
- C$749,9004 bd4 ba1.9k sqft35 Walden Walk SE, Calgary, AB T2X 0Y4For SaleMLS ID #A2332613, Linda Lekic, Associate, Diamond Realty & Associates Ltd. courtesy of Pillar9 System
- C$719,0005 bd4 ba2k sqft99 E Savanna Way NE, Calgary, AB T3J 0Y6For SaleMLS ID #A2328883, Paul Gill, Associate, Century 21 Bravo Realty. courtesy of Pillar9 System
- C$775,0007 bd6 ba2.1k sqft91 NE Copperstone Gate SE, Calgary, AB T2Z 4S2For SaleMLS ID #A2325408, Habib Mohammad, Associate, Lpt Realty. courtesy of Pillar9 System
