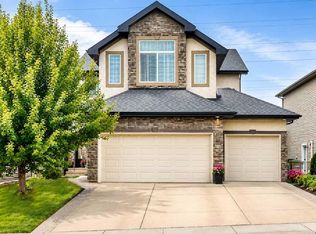
Offered to the market for the first time, this custom-built family home sits on an impressive 0.23-acre lot on one of Langdon's beautiful tree-lined streets. Boasting over 3400 sq. ft. of fully developed living space, this exceptional 4-bedroom home offers the perfect blend of comfort, functionality, and space. A charming front porch welcomes you into the bright, open-concept main floor featuring a private office, a spacious family room with a cozy fireplace, and a functional kitchen with updated appliances, central island with seating and walk-through pantry. The dining area opens onto a massive rear deck, creating the perfect space for entertaining or enjoying the expansive backyard. The convenient 2 piece bath and a laundry room with walk-in closet complete this level. Upstairs, you'll find the bonus room over the garage - great for a playroom or guest room and the spacious primary retreat complete with ensuite with soaker tub, separate shower and walk-in closet. There are two additional good sized bedrooms and a full bathroom. The fully developed lower level offers a large recreation room, a fourth bedroom, a 3-piece bathroom with walk-in shower and an abundance of storage space. Recent updates include fresh paint throughout and vinyl plank flooring. Car enthusiasts, hobbyists, and families alike will appreciate the oversized double attached garage with 80-amp service, expansive driveway, and the additional single detached garage with 60-amp service was added in 2021. The detached garage has been drywalled, painted, with extra shop lights installed and fitted with 20-amp plugs every 6 feet throughout and 20-amp plugs on the exterior. With ample room for vehicles, RV parking, recreational toys, or a workshop, this property truly has it all. This is a rare opportunity to own a well maintained, one-owner custom home in one of Langdon's most desirable locations - a 2 Minute walk from School, close to Restaurants, parks and playgrounds and an easy commute to the city.
For sale
C$765,000
54 W Thomas St NW, Rocky View County, AB T0J 1X2
4beds
2,497sqft
Single Family Residence
Built in 2002
10,018 Square Feet Lot
$-- Zestimate®
C$306/sqft
C$-- HOA
What's special
Charming front porchBright open-concept main floorPrivate officeSpacious family roomCozy fireplaceCentral island with seatingWalk-through pantry
- 94 days
- 8
- 1
Zillow last checked:
Listing updated:
Listed by:
Tarryn Hamilton, Associate,
Re/Max Realty Professionals,
Marla Miller, Associate,
Re/Max Realty Professionals
Source: courtesy of Pillar9 System,MLS®#: A2329211 Originating MLS®#: Calgary
Originating MLS®#: CalgaryFacts & features
Interior
Bedrooms & bathrooms
- Bedrooms: 4
- Bathrooms: 4
- Full bathrooms: 3
- 1/2 bathrooms: 1
Other
- Level: Upper
- Dimensions: 16`5" x 14`1"
Bedroom
- Level: Upper
- Dimensions: 16`6" x 10`3"
Bedroom
- Level: Upper
- Dimensions: 11`7" x 11`1"
Bedroom
- Level: Basement
- Dimensions: 13`8" x 11`9"
Other
- Level: Main
Other
- Level: Upper
Other
- Level: Basement
Other
- Level: Upper
Bonus room
- Level: Upper
- Dimensions: 14`0" x 18`4"
Den
- Level: Main
- Dimensions: 13`3" x 11`10"
Dining room
- Level: Main
- Dimensions: 13`4" x 12`8"
Game room
- Level: Basement
- Dimensions: 31`11" x 20`10"
Kitchen
- Level: Main
- Dimensions: 12`5" x 15`2"
Laundry
- Level: Main
- Dimensions: 6`0" x 13`1"
Living room
- Level: Main
- Dimensions: 13`8" x 17`4"
Heating
- Forced Air
Cooling
- None
Appliances
- Included: Dishwasher, Dryer, Gas Stove, Microwave, Range Hood, Refrigerator, Washer
- Laundry: Main Level
Features
- Breakfast Bar, Built-in Features, Double Vanity, Kitchen Island, Open Floorplan, Pantry, Soaking Tub, Storage, Walk-In Closet(s)
- Flooring: Carpet, Ceramic Tile, Other
- Basement: Full
- Number of fireplaces: 1
- Fireplace features: Gas, Living Room, Mantle, Three-Sided
Interior area
- Total interior livable area: 2,497 sqft
- Finished area above ground: 2,497
- Finished area below ground: 1,001
Property
Parking
- Total spaces: 4
- Parking features: Additional Parking, Double Garage Attached, Driveway, Garage Faces Front, Oversized, Single Garage Detached
- Attached garage spaces: 4
- Has uncovered spaces: Yes
Features
- Levels: Two,2 Storey
- Stories: 1
- Patio & porch: Deck, Front Porch
- Exterior features: Private Yard
- Fencing: Fenced
- Frontage length: 22.15M 72`8"
Lot
- Size: 10,018 Square Feet
- Features: Back Yard, Backs on to Park/Green Space, Few Trees, Front Yard, Fruit Trees/Shrub(s), Irregular Lot, Landscaped, Lawn, Rectangular Lot
Details
- Additional structures: Other
- Parcel number: 113112604
- Zoning: TBV
Construction
Type & style
- Home type: SingleFamily
- Property subtype: Single Family Residence
Materials
- Stone, Vinyl Siding, Wood Frame
- Foundation: Concrete Perimeter
- Roof: Asphalt Shingle
Condition
- New construction: No
- Year built: 2002
Community & HOA
Community
- Features: Park, Playground, Sidewalks
- Subdivision: NONE
HOA
- Has HOA: No
Location
- Region: Rocky View County
Financial & listing details
- Price per square foot: C$306/sqft
- Date on market: 7/17/2026
- Inclusions: reverse osmosis water system, built-in wood shelving in SE corner of the attached garage, sprinkler-system AS-IS, garage door opener and 1 remote
Price history
Price history is unavailable.
Public tax history
Tax history is unavailable.
Climate risks
Neighborhood: T0J
Nearby schools
GreatSchools rating
No schools nearby
We couldn't find any schools near this home.
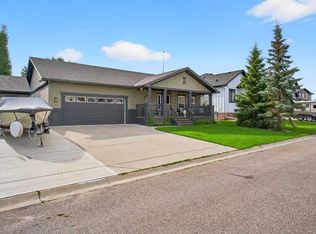
- C$749,9993 bd3 ba1.5k sqft125 Copeland Close NE, Rocky View County, AB T0J1X2For Sale
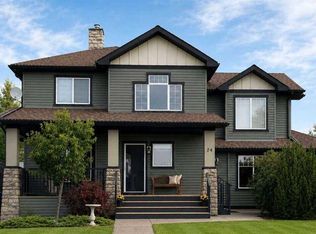
- C$749,0003 bd3 ba2k sqft24 S Brander Ave NW, Rocky View County, AB T0J1X2For Sale
- C$750,0006 bd3 ba1.6k sqft17 Dain Pl NW, Rocky View County, AB T0J1X2For Sale

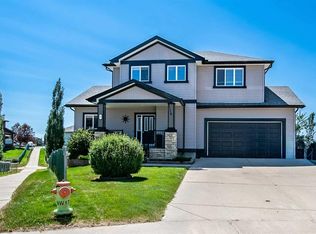
- C$745,0005 bd4 ba1.9k sqft13 N Dain Pl NW, Rocky View County, AB T0J1X2For Sale
Similar homes
- C$745,0005 bd4 ba1.9k sqft13 N Dain Pl NW, Rocky View County, AB T0J 1X2For SaleMLS ID #A2349762, Cory Smith, Associate, Re/Max Landan Real Estate. courtesy of Pillar9 System
- C$829,9004 bd4 ba2.6k sqft202 E Boulder Creek Ct SE, Rocky View County, AB T0J 1X3For Sale
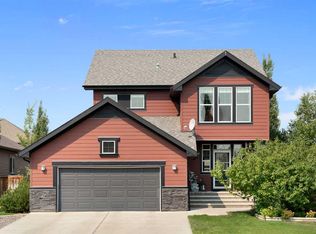 MLS ID #A2307260, Kim Twohey, Associate, Cir Realty. courtesy of Pillar9 System
 - C$749,9004 bd4 ba2.2k sqft108 W Rainbow Falls Row, Chestermere, AB T1X 0N7For Sale
 MLS ID #A2352700, Neil Lauzon, Associate, Exp Realty. courtesy of Pillar9 System
 - C$749,9003 bd4 ba2.4k sqft212 E Aspenmere Close, Chestermere, AB T1X 0G3For Sale
 MLS ID #A2352146, Karen Gonzales, Associate, Stonemere Real Estate Solutions. courtesy of Pillar9 System
