**OPEN HOUSE SUNDAY, OCT 25 ** 12-2 ** PRICED TO SELL!! Quick possession available! OVER 3000 SQ.FT of FULLY RENOVATED living space in this STUNNING family home featuring a WALKOUT BASEMENT, GREEN SPACE & one of the best layouts you have EVER SEEN!! WOW!! Tucked away on a QUIET street in The Cove, one of Chestermere’s hidden gems, this beautifully updated home features a unique split-level bi-level design, a fully finished WALKOUT basement with summer kitchen & a large PIE-SHAPED LOT backing directly onto GREEN SPACE! Step inside to an impressive foyer with soaring two-storey ceilings showcasing the home’s unique architecture. A short flight of stairs leads to the main living level where the completely TRANSFORMED kitchen steals the show! Featuring a massive GRANITE island, beautiful cabinetry, TILE backsplash, updated appliances, beautiful flooring & dramatic VAULTED CEILINGS, this is an incredible space for everyday family life & entertaining. The kitchen flows seamlessly into the open-concept living area, while the spacious dining nook overlooks the backyard & green space and opens to the large upper deck with DURADEK covering & stairs to the yard below. Also on the main level is a separate formal dining area, TWO spacious bedrooms with their own RENOVATED bathroom + an absolutely STUNNING oversized LAUNDRY ROOM! This incredible space offers tons of room for laundry, storage & organization—a feature busy families will LOVE. Head upstairs where the PRIMARY SUITE occupies the ENTIRE TOP FLOOR! Talk about privacy! With over 400 SQ.FT., this incredible retreat has room for a KING size bedroom suite, additional furniture or sitting area & is completed by a beautiful ENSUITE with dual vanity, soaker tub & WALK-IN shower! The FULLY DEVELOPED lower level takes this home to another level! With over 1,200 SQ.FT. of finished living space, a 4TH BEDROOM, full bathroom, spacious living area, games area & SUMMER KITCHEN, there is tremendous flexibility for guests or extended family. Best of all, it opens directly to the STUNNING backyard! With its walkout access, the lower level also offers excellent potential for buyers interested in utilizing this space for additional rental income! Outside, enjoy the space & privacy of the large landscaped PIE-SHAPED LOT backing onto GREEN SPACE that is manicured to perfection and is complete with lower patio, firepit area and room to play—an incredible setting for kids, pets, entertaining or relaxing outdoors. Additional highlights you WILL LOVE INC: Central AIR CONDITIONING, fresh paint, NO POLY B plumbing + a SUNNY SW backyard with tons of outdoor space! All this in an exceptional family-friendly location with convenient access to Chestermere's amenities plus The Cove’s community BEACH & PICKLEBALL court. Pack your bags and book your showing today because this one is READY TO GO!!
For sale
C$699,990
184 E Cove Cres, Chestermere, AB T1X 1J6
4beds
1,913sqft
Single Family Residence
Built in 2001
6,969 Square Feet Lot
$-- Zestimate®
C$366/sqft
C$-- HOA
What's special
Fully renovated living spaceWalkout basementGreen spaceUnique split-level bi-level designCompletely transformed kitchenMassive granite islandBeautiful cabinetry
- 34 days
- 14
- 0
Zillow last checked:
Listing updated:
Listed by:
Bryan Herman, Associate,
Real Broker
Source: courtesy of Pillar9 System,MLS®#: A2346062 Originating MLS®#: Calgary
Facts & features
Interior
Bedrooms & bathrooms
- Bedrooms: 4
- Bathrooms: 3
- Full bathrooms: 3
Bedroom
- Level: Second
- Dimensions: 9`11" x 11`10"
Bedroom
- Level: Second
- Dimensions: 12`5" x 10`2"
Other
- Level: Third
- Dimensions: 12`10" x 17`11"
Bedroom
- Level: Basement
- Dimensions: 16`2" x 9`7"
Other
- Level: Second
- Dimensions: 7`11" x 4`11"
Other
- Level: Basement
- Dimensions: 6`11" x 11`5"
Other
- Level: Third
- Dimensions: 9`1" x 8`7"
Dining room
- Level: Second
- Dimensions: 9`7" x 9`0"
Dining room
- Level: Second
- Dimensions: 12`5" x 10`11"
Eat in kitchen
- Level: Second
- Dimensions: 18`9" x 14`6"
Foyer
- Level: Main
- Dimensions: 11`2" x 17`7"
Other
- Level: Basement
- Dimensions: 12`3" x 15`5"
Game room
- Level: Basement
- Dimensions: 21`6" x 18`4"
Laundry
- Level: Main
- Dimensions: 8`3" x 11`9"
Living room
- Level: Second
- Dimensions: 13`1" x 14`11"
Other
- Level: Basement
- Dimensions: 16`7" x 11`6"
Walk in closet
- Level: Third
- Dimensions: 9`1" x 5`1"
Heating
- Forced Air, Natural Gas
Cooling
- Central Air
Appliances
- Included: Dishwasher, Dryer, Electric Stove, Garage Control(s), Range Hood, Refrigerator, Washer
- Laundry: Laundry Room
Features
- Bookcases, Double Vanity, Granite Counters, High Ceilings, Kitchen Island, No Smoking Home, Open Floorplan, Vaulted Ceiling(s), Walk-In Closet(s)
- Flooring: Carpet, Laminate
- Windows: Window Coverings
- Basement: Full
- Number of fireplaces: 2
- Fireplace features: Basement, Family Room, Gas, Living Room, Mantle, Tile
Interior area
- Total interior livable area: 1,913 sqft
- Finished area above ground: 1,913
- Finished area below ground: 1,117
Video & virtual tour
Property
Parking
- Total spaces: 4
- Parking features: Double Garage Attached
- Attached garage spaces: 2
Features
- Levels: Two,2 Storey
- Stories: 1
- Patio & porch: Deck, Patio, Porch
- Exterior features: Private Entrance, Private Yard
- Fencing: Fenced
- Frontage length: 8.22M 27`0"
Lot
- Size: 6,969 Square Feet
- Features: Backs on to Park/Green Space, Cul-De-Sac, Landscaped, No Neighbours Behind, Pie Shaped Lot
Details
- Parcel number: 57311114
- Zoning: R-1
Construction
Type & style
- Home type: SingleFamily
- Property subtype: Single Family Residence
Materials
- Vinyl Siding, Wood Frame
- Foundation: Concrete Perimeter
- Roof: Asphalt Shingle
Condition
- New construction: No
- Year built: 2001
Community & HOA
Community
- Features: Fishing, Golf, Lake, Park, Playground, Sidewalks, Street Lights, Tennis Court(s)
- Subdivision: The Cove
HOA
- Has HOA: No
Location
- Region: Chestermere
Financial & listing details
- Price per square foot: C$366/sqft
- Date on market: 9/20/2026
- Inclusions: AC, Storage Shed, dart board, coffee shelves, kitchen shelves, basement TV Mount, outdoor hanging swing
Price history
Price history is unavailable.
Public tax history
Tax history is unavailable.
Climate risks
Neighborhood: T1X
Nearby schools
GreatSchools rating
No schools nearby
We couldn't find any schools near this home.

Similar homes
- C$699,9004 bd4 ba2.1k sqft572 W Creek Point, Chestermere, AB T1X 1T3For Sale
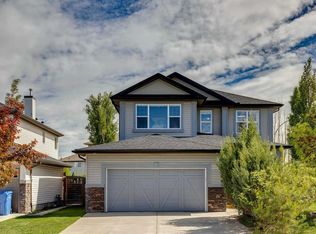 MLS ID #A2349162, Merritt Ranseth, Associate, Re/Max Realty Professionals. courtesy of Pillar9 System
- C$678,8884 bd3 ba2.1k sqft140 S West Creek Pond, Chestermere, AB T1X 1H4For Sale
 MLS ID #A2350100, Tammy Routley, Associate, Urban-Realty.Ca. courtesy of Pillar9 System
- C$650,0004 bd4 ba1.8k sqft220 SW Springmere Pl, Chestermere, AB T1X 1J2For Sale
 MLS ID #A2343333, Sarah Paranych, Associate, Century 21 Bamber Realty Ltd.. courtesy of Pillar9 System
- C$635,0004 bd4 ba1.8k sqft145 W Lakeview Cres, Chestermere, AB T1X 1H5For Sale
 MLS ID #A2334868, Dennis Plintz, Associate Broker, Century 21 Masters. courtesy of Pillar9 System
