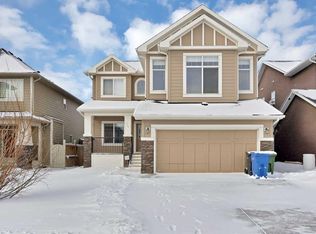
** CHECK OUT THE VIDEO TOUR ** Welcome to an EXCEPTIONAL family home where refined design, thoughtful upgrades & an unbeatable location come together to create a truly elevated living experience. Situated on a quiet, family-friendly street in the sought-after community of Westmere in Chestermere, just steps from the shores of Lake Chestermere, this immaculate residence offers over 3,500 sq ft of beautifully developed living space, 5 bedrooms, 3.5 bathrooms, central air conditioning, and a RARE heated quad attached garage. From the moment you step inside, you’ll appreciate the pride of ownership & attention to detail showcased throughout. Rich hardwood floors, high ceilings, and an abundance of NATURAL LIGHT set the stage for the home’s inviting open-concept layout. Designed with both everyday comfort and entertaining in mind, the main floor seamlessly connects the living room, kitchen, and dining area to create a warm and welcoming gathering space. At the heart of the home is a STUNNING chef-inspired custom kitchen, featuring ceiling-height cabinetry, premium stainless steel appliances, and a large centre island with breakfast bar seating — perfect for morning coffee, casual dining, or hosting friends & family. The adjoining dining area overlooks the beautifully landscaped backyard and EXPANSIVE composite deck, creating a seamless transition between indoor and outdoor living. A stylish powder room, spacious mudroom, and welcoming front foyer complete the main level. Upstairs, the home continues to IMPRESS with a thoughtfully designed upper level highlighted by a spacious bonus room — ideal for movie nights, a kids’ retreat, or a home gym. The LUXURIOUS primary retreat offers a private SANTUARY complete with a generous walk-in closet and a beautifully appointed 5-piece ensuite featuring dual vanities, a spa-inspired soaker tub, and an elegant glass shower. Two additional bedrooms and a well-appointed full bathroom provide plenty of space for a growing family. The fully finished basement expands your living space even further, offering an expansive recreation room, two additional bedrooms, and a modern full bathroom — perfect for guests, teenagers, or extended family. Step outside to your SUNNY south-facing backyard, thoughtfully designed for low-maintenance living and effortless entertaining. The MASSIVE composite deck provides the ideal setting for summer barbecues, outdoor dining, or simply relaxing in the sun, while artificial turf ensures a lush green space without the upkeep. A large storage shed adds additional functionality. Car enthusiasts & hobbyists will appreciate the fully insulated and HEATED quad attached garage, complemented by a spacious concrete driveway offering ample additional parking. Located just a short stroll from Lake Chestermere, parks, schools, shopping, and local dining, this exceptional & rare property offers the perfect balance of lifestyle, luxury, and convenience. Book your PRIVATE TOUR TODAY!!
For sale
C$849,900
151 N Stonemere Grn, Chestermere, AB T1X 0S2
5beds
2,611sqft
Single Family Residence
Built in 2014
5,662 Square Feet Lot
$-- Zestimate®
C$325/sqft
C$-- HOA
What's special
Quiet family-friendly streetCentral air conditioningRich hardwood floorsHigh ceilingsAbundance of natural lightInviting open-concept layoutStunning chef-inspired custom kitchen
- 55 days
- 8
- 0
Zillow last checked:
Listing updated:
Listed by:
Jerry Thai, Associate,
Maxwell Capital Realty
Source: courtesy of Pillar9 System,MLS®#: A2338361 Originating MLS®#: Calgary
Originating MLS®#: CalgaryFacts & features
Interior
Bedrooms & bathrooms
- Bedrooms: 5
- Bathrooms: 4
- Full bathrooms: 3
- 1/2 bathrooms: 1
Bedroom
- Level: Upper
- Dimensions: 10`1" x 14`3"
Bedroom
- Level: Upper
- Dimensions: 13`11" x 12`0"
Other
- Level: Upper
- Dimensions: 16`0" x 14`2"
Bedroom
- Level: Basement
- Dimensions: 9`0" x 12`6"
Bedroom
- Level: Basement
- Dimensions: 12`7" x 10`6"
Other
- Level: Main
- Dimensions: 5`11" x 6`8"
Other
- Level: Main
- Dimensions: 10`1" x 4`11"
Other
- Level: Main
- Dimensions: 12`6" x 11`2"
Other
- Level: Basement
- Dimensions: 12`8" x 5`11"
Dining room
- Level: Main
- Dimensions: 13`1" x 11`0"
Family room
- Level: Upper
- Dimensions: 14`4" x 21`5"
Other
- Level: Basement
- Dimensions: 12`8" x 18`8"
Game room
- Level: Basement
- Dimensions: 14`11" x 29`7"
Kitchen
- Level: Main
- Dimensions: 25`1" x 16`5"
Laundry
- Level: Upper
- Dimensions: 7`5" x 13`3"
Living room
- Level: Main
- Dimensions: 16`0" x 14`0"
Mud room
- Level: Main
- Dimensions: 6`11" x 8`6"
Walk in closet
- Level: Upper
- Dimensions: 7`5" x 11`11"
Walk in closet
- Level: Upper
- Dimensions: 6`2" x 9`8"
Heating
- Forced Air, Natural Gas
Cooling
- Central Air
Appliances
- Included: Dishwasher, Dryer, Garage Control(s), Gas Cooktop, Microwave, Oven-Built-In, Range Hood, Refrigerator, Washer
- Laundry: Laundry Room, Upper Level
Features
- Double Vanity, High Ceilings, Kitchen Island, No Animal Home, No Smoking Home, Open Floorplan, Quartz Counters, Soaking Tub, Storage, Walk-In Closet(s)
- Flooring: Carpet, Hardwood, Tile
- Windows: Vinyl Windows, Window Coverings
- Basement: Full
- Number of fireplaces: 1
- Fireplace features: Gas, Living Room, Tile
Interior area
- Total interior livable area: 2,611 sqft
- Finished area above ground: 2,611
- Finished area below ground: 1,055
Video & virtual tour
Property
Parking
- Total spaces: 7
- Parking features: Additional Parking, Concrete, Garage Door Opener, Garage Faces Front, Heated Garage, Insulated, Quad or More Attached, Side By Side, Tandem
- Garage spaces: 4
- Has uncovered spaces: Yes
Features
- Levels: Two,2 Storey
- Stories: 1
- Patio & porch: Deck
- Exterior features: Private Yard, Storage
- Fencing: Fenced
- Frontage length: 14.62M 48`0"
Lot
- Size: 5,662 Square Feet
- Features: Back Yard, Front Yard, Landscaped, Low Maintenance Landscape, Rectangular Lot, Street Lighting
Details
- Parcel number: 57474518
- Zoning: R-1
Construction
Type & style
- Home type: SingleFamily
- Property subtype: Single Family Residence
Materials
- Cement Fiber Board, Wood Frame
- Foundation: Concrete Perimeter
- Roof: Asphalt Shingle
Condition
- New construction: No
- Year built: 2014
Community & HOA
Community
- Features: Lake, Park, Playground, Sidewalks, Street Lights
- Subdivision: Westmere
HOA
- Has HOA: No
Location
- Region: Chestermere
Financial & listing details
- Price per square foot: C$325/sqft
- Date on market: 8/18/2026
- Inclusions: None
Price history
Price history is unavailable.
Public tax history
Tax history is unavailable.
Climate risks
Neighborhood: T1X
Nearby schools
GreatSchools rating
No schools nearby
We couldn't find any schools near this home.
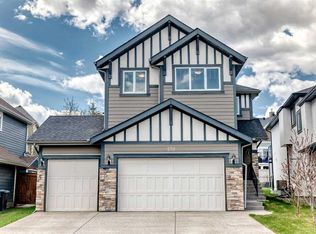
- C$799,0003 bd3 ba2.3k sqft210 E Stonemere Grn, Chestermere, AB T1X0S2For Sale
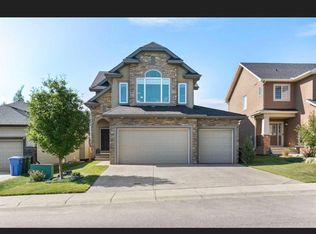
- C$--3 bd3 ba2.5k sqft116 Aspenmere Dr, Chestermere, AB T1X0P1Off Market
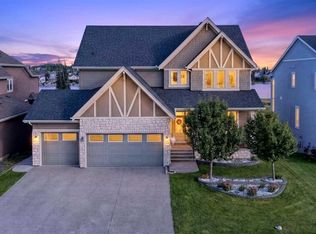
- C$1,699,0006 bd5 ba3.2k sqft196 NW Stonemere Close, Chestermere, AB T1X0C4For Sale
- C$915,0004 bd3 ba2.8k sqft117 NE Marina Bay, Chestermere, AB T1X0P1For Sale

Similar homes
- C$840,0004 bd4 ba2.3k sqft212 N Lakepointe Dr, Chestermere, AB T1X 0R3For Sale
 MLS ID #A2349594, Devon Huang, Associate, Cir Realty. courtesy of Pillar9 System
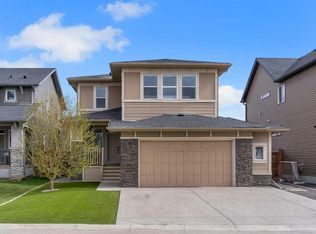
 - C$829,9005 bd4 ba2.4k sqft105 S Sandpiper Point, Chestermere, AB T1X 0V5For Sale
 MLS ID #A2346125, Wasim Elafech, Associate, Century 21 Bravo Realty. courtesy of Pillar9 System
 - C$849,9006 bd5 ba2.4k sqft160 N Kinniburgh Cir, Chestermere, AB T1X 0P8For Sale
 MLS ID #A2337299, Satnam Sidhu, Associate, Real Broker. courtesy of Pillar9 System
 - C$780,0003 bd3 ba2.2k sqft629 E Marina Dr, Chestermere, AB T1X 0N9For Sale
 MLS ID #A2316635, Geeta Kalyanee, Associate, Prep Realty Inc.. courtesy of Pillar9 System
