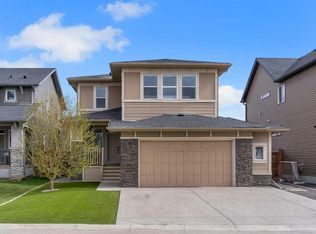
Embrace lakeside living in this exceptional Kinniburgh North home, situated within Chestermere’s beautiful community, poised to welcome you with its generous proportions and thoughtfully designed spaces. This two-story architectural masterpiece, boasting over 2573 square feet, unfolds with an inviting open floorplan, seamlessly connecting the kitchen, living, and dining areas – perfect for entertaining or simply enjoying quiet evenings. Quartz countertops grace the kitchen, complemented by a breakfast bar and kitchen island, creating a central hub for culinary adventures. Upstairs, four bedrooms await, including a luxurious five-piece ensuite bath featuring double vanity and walk-in closet, offering a private retreat for relaxation. Below grade, two additional bedrooms, alongside another full bathroom, provide versatility for guests or growing families. Laundry convenience is ensured with both upper and basement units, while central air keeps you comfortable year-round. Two fireplaces, one electric and one gas, add warmth and ambiance throughout the home. Hardwood, tile, and carpet flooring create an elegant foundation for your personal style. Not only does this residence offer ample parking with a triple attached garage accommodating six vehicles, but also boasts a finished basement, complete with laundry facilities, ready for your customization. Step outside onto the patio or balcony, enjoying your sloped interior lot within this cul-de-sac setting, with your backyard extending to your enjoyment of local amenities such as fishing, golf, lake access, parks, playgrounds, schools, shopping, sidewalks, and walking/bike paths. With its suite potential, this home provides flexibility and comfort for everyone.
For sale
C$960,000
109 S Kinniburgh Cv, Chestermere, AB T1X 0Y6
6beds
2,573sqft
Single Family Residence
Built in 2018
4,791 Square Feet Lot
$-- Zestimate®
C$373/sqft
C$-- HOA
What's special
Quiet cul-de-sacImpressive walk-out homeTriple attached garageCentral air conditioningBeautifully appointed kitchenLarge islandStainless steel appliances
- 137 days
- 12
- 0
Zillow last checked:
Listing updated:
Listed by:
Leane El Haddaoui, Associate,
Real Broker
Source: courtesy of Pillar9 System,MLS®#: A2317356 Originating MLS®#: Calgary
Originating MLS®#: CalgaryFacts & features
Interior
Bedrooms & bathrooms
- Bedrooms: 6
- Bathrooms: 4
- Full bathrooms: 3
- 1/2 bathrooms: 1
Bedroom
- Level: Second
- Dimensions: 43`8" x 37`5"
Bedroom
- Level: Second
- Dimensions: 37`1" x 44`3"
Bedroom
- Level: Second
- Dimensions: 39`0" x 50`2"
Other
- Level: Second
- Dimensions: 50`2" x 49`6"
Bedroom
- Level: Basement
- Dimensions: 30`6" x 46`11"
Bedroom
- Level: Basement
- Dimensions: 32`2" x 49`3"
Other
- Level: Main
- Dimensions: 13`6" x 16`5"
Other
- Level: Second
- Dimensions: 19`8" x 36`5"
Other
- Level: Basement
- Dimensions: 45`3" x 19`0"
Other
- Level: Second
- Dimensions: 33`2" x 53`2"
Dining room
- Level: Main
- Dimensions: 41`4" x 69`7"
Family room
- Level: Second
- Dimensions: 39`8" x 36`5"
Other
- Level: Basement
- Dimensions: 32`2" x 49`3"
Game room
- Level: Basement
- Dimensions: 47`3" x 68`11"
Kitchen
- Level: Main
- Dimensions: 29`10" x 55`1"
Kitchen
- Level: Basement
- Dimensions: 29`10" x 36`9"
Laundry
- Level: Second
- Dimensions: 25`3" x 17`9"
Living room
- Level: Main
- Dimensions: 45`11" x 50`6"
Office
- Level: Main
- Dimensions: 29`6" x 38`5"
Storage
- Level: Basement
- Dimensions: 9`10" x 5`11"
Walk in closet
- Level: Second
- Dimensions: 25`11" x 24`3"
Heating
- Forced Air, Other
Cooling
- Central Air
Appliances
- Included: Built-In Oven, Dishwasher, Dryer, Electric Range, Garage Control(s), Gas Cooktop, Microwave, Range Hood, Refrigerator, Washer, Washer/Dryer Stacked
- Laundry: In Basement, Upper Level
Features
- Breakfast Bar, Double Vanity, Kitchen Island, No Smoking Home, Open Floorplan, Pantry, Quartz Counters, Walk-In Closet(s)
- Flooring: Carpet, Hardwood, Tile
- Windows: Vinyl Windows
- Basement: Full
- Number of fireplaces: 2
- Fireplace features: Electric, Gas
Interior area
- Total interior livable area: 2,573 sqft
Property
Parking
- Total spaces: 6
- Parking features: Garage - Attached
- Attached garage spaces: 3
Features
- Levels: Two,2 Storey
- Stories: 1
- Patio & porch: Balcony(s), Patio
- Exterior features: Balcony, Other
- Fencing: Fenced
- Frontage length: 16.35M 53`8"
Lot
- Size: 4,791 Square Feet
- Features: Back Yard, Cul-De-Sac, Interior Lot, Sloped
Details
- Parcel number: 57476058
- Zoning: R-1
Construction
Type & style
- Home type: SingleFamily
- Property subtype: Single Family Residence
Materials
- Stone, Vinyl Siding, Wood Frame
- Foundation: Concrete Perimeter
- Roof: Asphalt Shingle
Condition
- New construction: No
- Year built: 2018
Community & HOA
Community
- Features: Fishing, Golf, Lake, Park, Playground, Sidewalks
- Subdivision: Kinniburgh North
HOA
- Has HOA: No
Location
- Region: Chestermere
Financial & listing details
- Price per square foot: C$373/sqft
- Date on market: 6/4/2026
- Inclusions: Refrigerator
Price history
Price history is unavailable.
Public tax history
Tax history is unavailable.
Climate risks
Neighborhood: T1X
Nearby schools
GreatSchools rating
No schools nearby
We couldn't find any schools near this home.
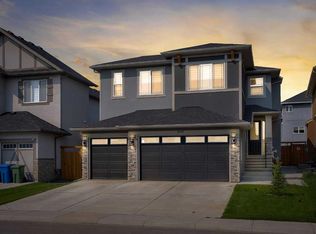
- C$828,8007 bd5 ba2.4k sqft202 E Kinniburgh Cres, Chestermere, AB T1X1Y2For Sale
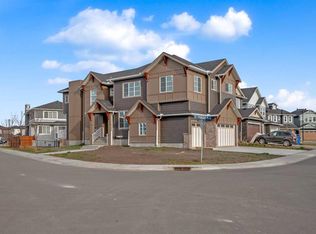
- C$--4 bd4 ba2.5k sqft194 Kinniburgh Cres #194, Chestermere, AB T1X1Y1Off Market

- C$1,059,0007 bd5 ba3k sqft203 N Kinniburgh Pl, Chestermere, AB T1X1Y1New Construction
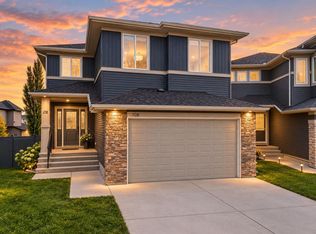
- C$824,9004 bd3 ba2.7k sqft108 SW Kinniburgh Close, Chestermere, AB T1X0R8For Sale
Similar homes
- C$929,9006 bd5 ba3k sqft114 SW Kinniburgh Rd, Chestermere, AB T1X 0T8For Sale
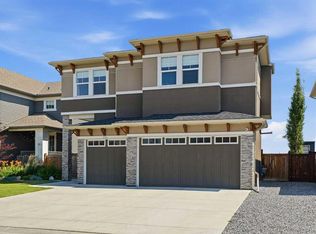 MLS ID #A2344813, Carlin Lutzer, Associate, Cir Realty. courtesy of Pillar9 System
 - C$828,8007 bd5 ba2.4k sqft202 E Kinniburgh Cres, Chestermere, AB T1X 1Y2For SaleMLS ID #A2345513, Gary Banipal, Associate, Real Broker. courtesy of Pillar9 System
- C$849,9006 bd5 ba2.4k sqft160 N Kinniburgh Cir, Chestermere, AB T1X 0P8For Sale
 MLS ID #A2337299, Satnam Sidhu, Associate, Real Broker. courtesy of Pillar9 System
 - C$829,9005 bd4 ba2.4k sqft105 S Sandpiper Point, Chestermere, AB T1X 0V5For Sale
 MLS ID #A2346125, Wasim Elafech, Associate, Century 21 Bravo Realty. courtesy of Pillar9 System
