Excellent Location - TRIPLE GARAGE - 4 Bedrooms (2Master) - Separate Entrance to the basement - This gorgeous modern design and elegant style home offers close to 2900 SQ ft of luxurious living space with 4 Bedrooms, attached Triple Garage. Main floor features an open floor plan with pot lights, Living Area features gas fire place, Flex room, 2pc Bath, Gourmet Kitchen equipped with spacious Pantry, stainless steel appliances, quartz countertops, Kitchen Island, dining room with access to gorgeous deck on main level. The upper level offers Spacious bonus room, laundry room, 4 bedrooms, 2 of which are Master with their own ENSUITE making it a great family home. This home has easy access to schools, shopping, Chestermere Lake and all other amenities! GREAT LOCATION! Well maintained MODERN and ELEGANT HOME!
For sale
C$869,000
111 W Sandpiper Park, Chestermere, AB T1X 1Y8
4beds
2,875sqft
Single Family Residence
Built in 2022
5,662 Square Feet Lot
$-- Zestimate®
C$302/sqft
C$-- HOA
What's special
Triple garageFlex roomGourmet kitchenSpacious pantryStainless steel appliancesQuartz countertopsKitchen island
- 14 days
- 6
- 2
Zillow last checked:
Listing updated:
Listed by:
Sarbjit Sran, Associate,
Trec The Real Estate Company
Source: courtesy of Pillar9 System,MLS®#: A2345805 Originating MLS®#: Calgary
Originating MLS®#: CalgaryFacts & features
Interior
Bedrooms & bathrooms
- Bedrooms: 4
- Bathrooms: 4
- Full bathrooms: 3
- 1/2 bathrooms: 1
Other
- Level: Second
- Dimensions: 15`8" x 13`11"
Bedroom
- Level: Second
- Dimensions: 12`0" x 9`11"
Bedroom
- Level: Second
- Dimensions: 12`11" x 12`4"
Bedroom
- Level: Second
- Dimensions: 18`4" x 10`2"
Other
- Level: Main
- Dimensions: 5`11" x 4`11"
Other
- Level: Second
- Dimensions: 10`5" x 6`1"
Other
- Level: Second
- Dimensions: 11`8" x 9`7"
Other
- Level: Second
- Dimensions: 14`7" x 8`8"
Bonus room
- Level: Second
- Dimensions: 13`8" x 12`0"
Den
- Level: Main
- Dimensions: 9`1" x 8`0"
Dining room
- Level: Main
- Dimensions: 13`11" x 10`10"
Foyer
- Level: Main
- Dimensions: 13`0" x 7`3"
Kitchen
- Level: Main
- Dimensions: 13`11" x 13`2"
Laundry
- Level: Second
- Dimensions: 8`2" x 5`0"
Living room
- Level: Main
- Dimensions: 15`5" x 15`0"
Mud room
- Level: Second
- Dimensions: 10`1" x 7`2"
Pantry
- Level: Main
- Dimensions: 7`2" x 6`7"
Walk in closet
- Level: Second
- Dimensions: 10`2" x 6`7"
Heating
- Forced Air, Natural Gas
Cooling
- None
Appliances
- Included: Built-In Oven, Built-In Refrigerator, Dishwasher, Dryer, Gas Cooktop, Microwave, Range Hood, Washer/Dryer
- Laundry: Upper Level
Features
- Breakfast Bar, Kitchen Island, Open Floorplan, Separate Entrance, Walk-In Closet(s)
- Flooring: Carpet, Ceramic Tile, Laminate
- Basement: Full
- Number of fireplaces: 1
- Fireplace features: Gas
Interior area
- Total interior livable area: 2,875 sqft
- Finished area above ground: 2,875
Property
Parking
- Total spaces: 6
- Parking features: Garage - Attached
- Attached garage spaces: 3
Features
- Levels: Two,2 Storey
- Stories: 1
- Patio & porch: Deck
- Exterior features: Other
- Fencing: None
- Frontage length: 14.66M 48`1"
Lot
- Size: 5,662 Square Feet
- Features: Back Yard
Details
- Zoning: R-1
Construction
Type & style
- Home type: SingleFamily
- Property subtype: Single Family Residence
Materials
- Brick, Vinyl Siding, Wood Frame
- Foundation: Concrete Perimeter
- Roof: Asphalt Shingle
Condition
- New construction: No
- Year built: 2022
Community & HOA
Community
- Features: Lake, Playground
- Subdivision: Kinniburgh South
HOA
- Has HOA: No
Location
- Region: Chestermere
Financial & listing details
- Price per square foot: C$302/sqft
- Date on market: 9/18/2026
- Inclusions: N/A
Price history
Price history is unavailable.
Public tax history
Tax history is unavailable.
Climate risks
Neighborhood: T1X
Nearby schools
GreatSchools rating
No schools nearby
We couldn't find any schools near this home.
- C$899,9994 bd4 ba2.9k sqft104 E Sandpiper Lndg, Chestermere, AB T1X1Y8For Sale
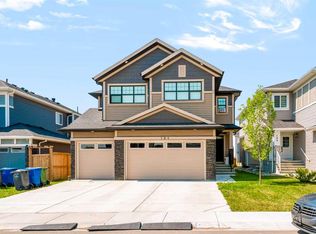
- C$869,9004 bd3 ba2.7k sqft265 N Sandpiper Blvd, Chestermere, AB T1X0Y4For Sale

- C$949,9007 bd6 ba3.1k sqft248 S Sandpiper Blvd, Chestermere, AB T1X0Y5For Sale

- C$833,5484 bd3 ba2.6k sqft318 E Kinniburgh Loop, Chestermere, AB T1X2S7New Construction

Similar homes
- C$899,9994 bd4 ba2.9k sqft104 E Sandpiper Lndg, Chestermere, AB T1X 1Y8For SaleMLS ID #A2338135, Fatehdev Josan, Associate, M3m Real Estate. courtesy of Pillar9 System
- C$829,9005 bd4 ba2.4k sqft105 S Sandpiper Point, Chestermere, AB T1X 0V5For Sale
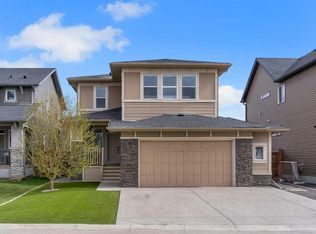 MLS ID #A2346125, Wasim Elafech, Associate, Century 21 Bravo Realty. courtesy of Pillar9 System
 - C$828,8007 bd5 ba2.4k sqft202 E Kinniburgh Cres, Chestermere, AB T1X 1Y2For Sale
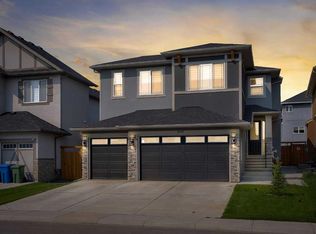 MLS ID #A2345513, Gary Banipal, Associate, Real Broker. courtesy of Pillar9 System
 - C$949,9007 bd6 ba3.1k sqft248 S Sandpiper Blvd, Chestermere, AB T1X 0Y5For SaleMLS ID #A2329028, Manraj Samra, Associate, Royal Lepage Metro. courtesy of Pillar9 System
