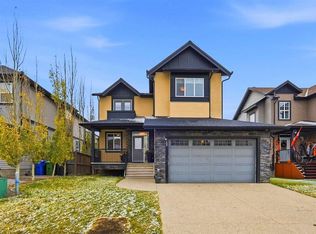
Welcome to 309 Kinniburgh Link in Chestermere! This two-storey family home offers 2,430 sq ft above grade plus a fully developed basement. It has 4 bedrooms, 3.5 bathrooms, a bonus room with a private balcony, and an illegal basement suite with a separate entrance.
The covered front porch, stone and stucco exterior, and exposed-aggregate driveway lead to a double attached garage. Inside, wide-plank hardwood and pot lights run throughout the main floor. A front office with double doors is ideal for working from home. The kitchen is the heart of the home, with white shaker cabinetry to the ceiling, glass-front uppers, quartz countertops, and a glass subway tile backsplash. A built-in wall oven and microwave, a cooktop with a chimney hood, and stainless appliances complete it, along with an oversized island and a walk-in pantry. The dining area is anchored by a floor-to-ceiling stacked-stone gas fireplace and opens to a covered rear deck overlooking the large backyard. A bright living room, main-floor laundry with a sink and quartz counters, a powder room, and a mudroom off the garage finish the level.
Upstairs, the family room opens through French doors to a private balcony. The primary bedroom offers a walk-in closet with built-in organizers and a 4-piece ensuite with a soaker tub and a separate tiled shower with a glass door. Two more generous bedrooms share a full bath.
The fully developed lower level is an illegal suite with its own separate entrance from the backyard. It features a 445 sq ft rec room with designer wall sconces, a kitchenette with quartz counters and a mosaic tile backsplash, a fourth bedroom, a full bathroom, and plenty of storage. All of this is in a family-friendly community with easy access to Calgary. Book your showing today!
For sale
C$749,900
309 Kinniburgh Link, Chestermere, AB T1X 0P8
4beds
2,431sqft
Single Family Residence
Built in 2015
5,227 Square Feet Lot
$-- Zestimate®
C$308/sqft
C$-- HOA
What's special
Fully developed basementCovered front porchStone and stucco exteriorExposed-aggregate drivewayDouble attached garageWide-plank hardwoodGlass-front uppers
- 6 days
- 20
- 0
Zillow last checked:
Listed by:
Ali Jeha,
Century 21 Canada
Source: Century 21 Canada,MLS®#: A2356960
Facts & features
Interior
Bedrooms & bathrooms
- Bedrooms: 4
- Bathrooms: 4
- Full bathrooms: 3
- 1/2 bathrooms: 1
Heating
- Has Heating (Unspecified Type)
Features
- Basement: yes
- Has fireplace: Yes
Interior area
- Total structure area: 2,431
- Total interior livable area: 2,431 sqft
Property
Parking
- Parking features: DOUBLE GARAGE ATTACHED
- Has garage: Yes
Lot
- Size: 5,227 Square Feet
Construction
Type & style
- Home type: SingleFamily
- Property subtype: Single Family Residence
Condition
- Year built: 2015
Community & HOA
Location
- Region: Chestermere
Financial & listing details
- Price per square foot: C$308/sqft
- Date on market: 11/6/2026
- Lease term: Contact For Details
Price history
| Date | Event | Price |
|---|---|---|
| 11/6/2026 | Listed for sale | C$749,900C$308/sqft |
Source:  Century 21 Canada #A2356960 Report a problem | ||
Public tax history
Tax history is unavailable.
Climate risks
Neighborhood: T1X
Nearby schools
GreatSchools rating
No schools nearby
We couldn't find any schools near this home.
- C$749,9004 bd4 ba2.4k sqft309 NW Kinniburgh Link, Chestermere, AB T1X0P8For Sale
- C$809,9007 bd5 ba2.6k sqft308 Kinniburgh Link, Chestermere, AB T1X0P8For Sale

- C$899,0005 bd4 ba2.6k sqft316 Kinniburgh Link, Chestermere, AB T1X0P8For Sale

- C$829,9006 bd5 ba2.4k sqft160 N Kinniburgh Cir, Chestermere, AB T1X0P8For Sale

Similar homes
- C$749,9004 bd4 ba2.4k sqft309 NW Kinniburgh Link, Chestermere, AB T1X 0P8For SaleMLS ID #A2356960, Ali Jeha, Associate, Century 21 Bravo Realty. courtesy of Pillar9 System
- C$829,9005 bd4 ba2.4k sqft105 Sandpiper Point, Chestermere, AB T1X 0V5For Sale
 Century 21 Canada
- C$829,0004 bd4 ba2.8k sqft111 W Sandpiper Park, Chestermere, AB T1X 1Y8For Sale
 MLS ID #A2345805, Sarbjit Sran, Associate, Trec The Real Estate Company. courtesy of Pillar9 System
- C$829,9004 bd4 ba2.4k sqft309 S Rainbow Falls Way, Chestermere, AB T1X 0T1For Sale
 MLS ID #A2342568, Ryan Sexton, Associate, Re/Max Complete Realty. courtesy of Pillar9 System
