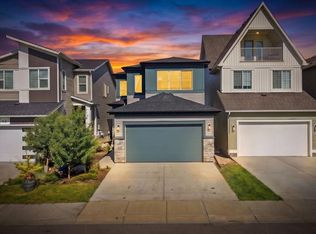
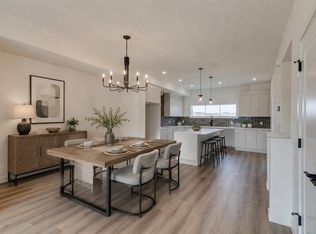
Welcome to this stunning, move-in ready home in the sought-after community of Belvedere! Thoughtfully designed with over 2,300 sq. ft. of beautifully finished living space and over 4400 sq. ft corner lot, this exceptional property offers 5 spacious bedrooms and 3 full bathrooms, including a convenient main floor bedroom and full bath—perfect for guests, multi-generational living, or a home office. The bright, open-concept main floor showcases luxury vinyl plank flooring, quartz countertops throughout, a modern chef-inspired kitchen with stainless steel appliances, and a separate spice kitchen complete with a gas stove. The spacious living and dining areas provide the perfect setting for entertaining and everyday family living. Upstairs, you’ll find a versatile bonus loft, convenient upper-floor laundry, four generously sized bedrooms, including a luxurious primary retreat featuring a spa-inspired 5-piece ensuite and a large walk-in closet. Additional highlights include a rear deck, side entrance offering future development potential (subject to municipal approval), and an attached double garage. Located in the vibrant, growing community of Belvedere, you’ll enjoy easy access to Stoney Trail, East Hills Shopping Centre, Costco, parks, schools, transit, and a variety of restaurants and everyday amenities. This is an outstanding opportunity to own a beautifully appointed home in one of Calgary’s fastest-growing southeast communities. Don’t miss your chance—book your private showing today!
For sale
C$825,000
71 S Belvedere Grn SE, Calgary, AB T2A 7G2
5beds
2,380sqft
Single Family Residence
Built in 2023
4,356 Square Feet Lot
$-- Zestimate®
C$347/sqft
C$-- HOA
What's special
Bright open-concept main floorLuxury vinyl plank flooringQuartz countertops throughoutVersatile bonus loftConvenient upper-floor laundryFour generously sized bedroomsLarge walk-in closet
- 13 hours |
- 1 |
- 0 |
Zillow last checked:
Listing updated:
Listed by:
Loc Nguyen, Associate,
Century 21 Bravo Realty
Source: courtesy of Pillar9 System,MLS®#: A2332635 Originating MLS®#: Calgary
Originating MLS®#: CalgaryFacts & features
Interior
Bedrooms & bathrooms
- Bedrooms: 5
- Bathrooms: 3
- Full bathrooms: 3
Bedroom
- Level: Main
- Dimensions: 9`7" x 9`9"
Other
- Level: Second
- Dimensions: 12`11" x 18`5"
Bedroom
- Level: Second
- Dimensions: 10`1" x 12`9"
Bedroom
- Level: Second
- Dimensions: 8`10" x 15`3"
Bedroom
- Level: Second
- Dimensions: 8`10" x 16`4"
Other
- Level: Main
- Dimensions: 7`6" x 5`0"
Other
- Level: Second
- Dimensions: 8`10" x 8`0"
Other
- Level: Second
- Dimensions: 9`10" x 8`5"
Bonus room
- Level: Second
- Dimensions: 18`10" x 14`10"
Dining room
- Level: Main
- Dimensions: 10`1" x 8`4"
Foyer
- Level: Main
- Dimensions: 4`8" x 7`6"
Other
- Level: Main
- Dimensions: 9`6" x 9`6"
Kitchen
- Level: Main
- Dimensions: 18`10" x 9`6"
Laundry
- Level: Second
- Dimensions: 8`10" x 6`0"
Living room
- Level: Main
- Dimensions: 12`11" x 16`4"
Other
- Level: Basement
- Dimensions: 22`4" x 44`3"
Other
- Level: Main
- Dimensions: 5`5" x 6`6"
Walk in closet
- Level: Second
- Dimensions: 9`1" x 7`4"
Heating
- Forced Air, Natural Gas
Cooling
- None
Appliances
- Included: Dishwasher, Dryer, Electric Range, Garage Control(s), Microwave, Range Hood, Refrigerator, Washer
- Laundry: Laundry Room, Upper Level
Features
- Bathroom Rough-in, Kitchen Island, No Animal Home, No Smoking Home, Pantry, Quartz Counters, Separate Entrance, Walk-In Closet(s)
- Flooring: Carpet, Ceramic Tile
- Windows: Window Coverings
- Basement: Full
- Has fireplace: No
Interior area
- Total interior livable area: 2,380 sqft
- Finished area above ground: 2,380
- Finished area below ground: 1,000
Property
Parking
- Total spaces: 4
- Parking features: Double Garage Attached
- Attached garage spaces: 2
Features
- Levels: Two,2 Storey
- Stories: 1
- Patio & porch: Deck
- Exterior features: Other
- Fencing: Partial
- Frontage length: 10.00M 32`10"
Lot
- Size: 4,356 Square Feet
- Features: Back Yard, Corner Lot, Landscaped
Details
- Additional structures: 2 Storey
- Parcel number: 112093363
- Zoning: R-G
Construction
Type & style
- Home type: SingleFamily
- Property subtype: Single Family Residence
Materials
- Vinyl Siding, Wood Frame
- Foundation: Concrete Perimeter
- Roof: Asphalt Shingle
Condition
- New construction: No
- Year built: 2023
Community & HOA
Community
- Features: Park, Playground, Sidewalks, Street Lights
- Subdivision: Belvedere
HOA
- Has HOA: No
Location
- Region: Calgary
Financial & listing details
- Price per square foot: C$347/sqft
- Date on market: 7/30/2026
- Inclusions: SPICE KITCHEN GAS RANGE AND HOOD FAN
Loc Nguyen, Associate
Loc Nguyen, Associate
(403) 250-2882
By pressing Contact Agent, you agree that the real estate professional identified above may call/text you about your search, which may involve use of automated means and pre-recorded/artificial voices. You don't need to consent as a condition of buying any property, goods, or services. Message/data rates may apply. You also agree to our Terms of Use. Zillow does not endorse any real estate professionals. We may share information about your recent and future site activity with your agent to help them understand what you're looking for in a home.
Price history
Price history is unavailable.
Public tax history
Tax history is unavailable.
Climate risks
Neighborhood: Belvedere
Nearby schools
GreatSchools rating
No schools nearby
We couldn't find any schools near this home.
- C$799,9994 bd3 ba2.4k sqft82 W Belvedere Grn SE, Calgary, AB T2A7G2For Sale
- C$499,9004 bd4 ba1.7k sqft195 NE Belvedere Dr SE #802, Calgary, AB T2A7Y1New Construction
- C$899,0005 bd4 ba2.7k sqft34 W Belvedere Grn SE, Calgary, AB T2A7G2For Sale

- C$888,9994 bd3 ba2.7k sqft132 NW Belvedere Dr SE, Calgary, AB T2A7G1For Sale

- C$824,9005 bd4 ba2.1k sqft14 SW Belvedere Point SE, Calgary, AB T2A7G1For Sale
- C$--2 bd3 ba1.2k sqft65 Belvedere Point SE UNIT 325, Calgary, AB T2A7Y9Off Market
- C$--4 bd4 ba-- sqft65 Belvedere Point SE #121, Calgary, AB T2A7Y9Off Market
- C$--3 bd4 ba1.4k sqft65 Belvedere Point SE #335, Calgary, AB T2A7Y9Off Market
Similar homes
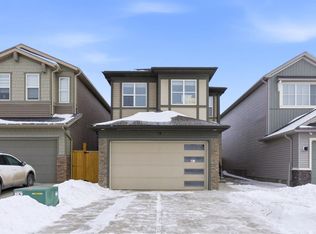
- C$824,9005 bd4 ba2.1k sqft14 SW Belvedere Point SE, Calgary, AB T2A 7G1For Sale
 MLS ID #A2330528, Wilton Fernandes, Associate, Exp Realty. courtesy of Pillar9 System
 - C$799,9994 bd3 ba2.4k sqft82 W Belvedere Grn SE, Calgary, AB T2A 7G2For SaleMLS ID #A2323584, Timmy Sharma, Associate, Coldwell Banker Yad Realty. courtesy of Pillar9 System
- C$899,0005 bd4 ba2.7k sqft34 W Belvedere Grn SE, Calgary, AB T2A 7G2For SaleMLS ID #A2330402, Justin Warthe, Associate, Real Broker. courtesy of Pillar9 System
- C$838,0006 bd4 ba2.2k sqft283 N Belvedere Dr SE, Calgary, AB T2A 7M5For Sale
 MLS ID #A2315907, Harman Gill, Associate, Exp Realty. courtesy of Pillar9 System
 - C$888,9994 bd3 ba2.7k sqft132 NW Belvedere Dr SE, Calgary, AB T2A 7G1For SaleMLS ID #A2323784, Aman Bandesha, Associate, Maxvalue Realty Ltd.. courtesy of Pillar9 System
- C$798,0004 bd3 ba2.1k sqft276 Belvedere Dr SE, Calgary, AB T2A 7M5For SaleMLS ID #A2318570, Chao Liang, Associate, Trec The Real Estate Company. courtesy of Pillar9 System
- C$818,0005 bd4 ba2.3k sqft27 Belvedere Point SE, Calgary, AB T2A 7Y9For SaleCentury 21 Canada
- C$818,0005 bd4 ba2.3k sqft27 NE Belvedere Point SE, Calgary, AB T2A 7Y9New ConstructionMLS ID #A2324593, Jian Hui Ouyang, Associate, Century 21 Bamber Realty Ltd.. courtesy of Pillar9 System
- C$585,0006 bd3 ba1.2k sqft318 E Applewood Dr SE, Calgary, AB T2A 7V5For SaleMLS ID #A2332876, Jim Huynh, Associate, Cir Realty. courtesy of Pillar9 System
- C$949,0005 bd4 ba2.6k sqft263 Chelsea Heath, Chestermere, AB T1X 2N4For SaleMLS ID #A2325000, Travis Vanderveen, Associate, Exp Realty. courtesy of Pillar9 System
- C$659,9005 bd4 ba1.5k sqft2203 E 65th St NE, Calgary, AB T1Y 1N5For SaleMLS ID #A2331060, Wesam Kandil, Associate, Century 21 Bravo Realty. courtesy of Pillar9 System
- C$724,9003 bd3 ba2k sqft43 S Belvedere Point SE, Calgary, AB T2A 7Y9For SaleMLS ID #A2324812, Rahim Damji, Broker, Propzap Realty. courtesy of Pillar9 System
- C$824,9004 bd4 ba2.6k sqft2 N Chelsea Bay, Chestermere, AB T1X 1Z3For SaleMLS ID #A2324111, Dan Sidhu, Broker, Maxvalue Realty Ltd.. courtesy of Pillar9 System
- C$729,0004 bd3 ba2.1k sqft98 SE Del Ray Rd NE, Calgary, AB T1Y 6V6For SaleMLS ID #A2331214, Gary Deol, Associate, Prep Realty Inc.. courtesy of Pillar9 System
- C$585,0004 bd4 ba1.6k sqft32 N Del Rio Pl NE, Calgary, AB T1Y 6N4For SaleMLS ID #A2333520, Jad Chawl-Snan, Associate, Re/Max Complete Realty. courtesy of Pillar9 System
- C$668,5004 bd3 ba1.9k sqft43 N Belvedere Cres SE, Calgary, AB T2A 7Z9New ConstructionMLS ID #A2315230, Sam Hudson, Associate, Town Residential. courtesy of Pillar9 System
- C$849,9008 bd4 ba2.2k sqft6215 N Rundlehorn Dr NE, Calgary, AB T1Y 1M6For SaleMLS ID #A2331714, Chris Zaharko, Associate, Royal Lepage Benchmark. courtesy of Pillar9 System
- C$699,9003 bd3 ba2k sqft139 W Belvedere Cres SE, Calgary, AB T2A 7Y5New ConstructionMLS ID #A2313802, Sam Hudson, Associate, Town Residential. courtesy of Pillar9 System
- C$749,9994 bd3 ba2.2k sqft124 SE Catalina Pl NE, Calgary, AB T1Y 6S3For SaleMLS ID #A2302620, Carlyn Holmes, Associate, The Real Estate District. courtesy of Pillar9 System
- C$629,9004 bd3 ba1.4k sqft283 S Applestone Park SE, Calgary, AB T2A 7W3For SaleMLS ID #A2326717, Gemma Sucero, Associate, Real Estate Professionals Inc.. courtesy of Pillar9 System
