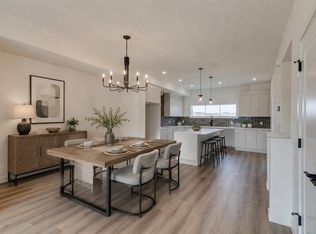
Welcome to this FORMER SHOWHOME in the highly sought-after community of BELVEDERE SE, where LUXURY, FUNCTIONALITY, AND THOUGHTFUL UPGRADES come together to create an exceptional place to call home. Boasting 2,472 SQ. FT., 5 BEDROOMS, 3 FULL BATHROOMS, a SPACIOUS BONUS ROOM, and an impressive list of premium upgrades that are rarely found together, this home truly stands apart from the rest. From the moment you arrive, you'll be impressed by the stunning CURB APPEAL, featuring a striking front elevation, GEMSTONE LIGHTING, a FULLY LANDSCAPED FRONT YARD complete with mature trees and shrubs, and a BUILT-IN SPRINKLER SYSTEM that keeps your landscaping looking its best with minimal effort. Step through the elegant GLASS FRONT DOOR into a spacious foyer that welcomes you into the heart of the home. The CHEF-INSPIRED KITCHEN is designed to impress with THICKENED QUARTZ COUNTERTOPS, STAINLESS STEEL APPLIANCES, abundant cabinetry, and a large island perfect for entertaining. Complementing the main kitchen is a fully equipped SPICE KITCHEN featuring a GAS RANGE and an additional PANTRY, making meal preparation effortless for families of all sizes. The bright and open main floor is enhanced by EXTRA WINDOWS that flood the home with natural light. The spacious living room is anchored by a beautiful ELECTRIC FIREPLACE, while the dedicated dining area offers the perfect setting for family dinners and entertaining guests. A MAIN FLOOR BEDROOM and FULL BATHROOM provide incredible flexibility for guests, extended family, or a home office. One of the home's most unique features is the HEATED AND AIR-CONDITIONED DOUBLE GARAGE, offering year-round comfort whether you're parking vehicles, working on projects, or using the space as a workshop. Additional premium upgrades include a HUMIDIFIER and DEHUMIDIFIER, ensuring optimal indoor comfort throughout every season. Upstairs, you'll find a thoughtfully designed layout featuring 4 SPACIOUS BEDROOMS, 2 FULL BATHROOMS, and a generous BONUS ROOM that's perfect for family movie nights, a kids' play area, or a second living space. The luxurious PRIMARY RETREAT offers plenty of room to unwind and features a spa-inspired 5-PIECE ENSUITE complete with a STAND-ALONE SOAKER TUB, DUAL VANITY, GLASS STANDING SHOWER, and a spacious walk-in closet. Step outside to enjoy the FULLY FENCED AND PROFESSIONALLY LANDSCAPED BACKYARD, complete with a CONCRETE PATIO and the added privacy of NO NEIGHBOURS BEHIND, creating the perfect outdoor space for relaxing or entertaining. Location is another outstanding feature of this remarkable home. You're within WALKING DISTANCE TO EAST HILLS SHOPPING CENTRE, including COSTCO, WALMART, CINEPLEX, banks, restaurants, cafés, and countless everyday amenities. Enjoy quick access to STONEY TRAIL in just 2 MINUTES, reach DOWNTOWN CALGARY in approximate 15 MINUTES, and spend your weekends at CHESTERMERE LAKE, only 10 MINUTES away. BOOK YOUR PRIVATE SHOWING TODAY, HAPPY SHOWINGS!
For sale
C$799,999
82 W Belvedere Grn SE, Calgary, AB T2A 7G2
4beds
2,472sqft
Single Family Residence
Built in 2021
3,484 Square Feet Lot
$-- Zestimate®
C$324/sqft
C$-- HOA
What's special
Spacious bonus roomStunning curb appealStriking front elevationGemstone lightingFully landscaped front yardMature trees and shrubsBuilt-in sprinkler system
- 13 days |
- 9 |
- 0 |
Zillow last checked:
Listing updated:
Listed by:
Timmy Sharma, Associate,
Coldwell Banker Yad Realty,
Jimmy Sharma, Associate,
Coldwell Banker Yad Realty
Source: courtesy of Pillar9 System,MLS®#: A2323584 Originating MLS®#: Calgary
Originating MLS®#: CalgaryFacts & features
Interior
Bedrooms & bathrooms
- Bedrooms: 4
- Bathrooms: 3
- Full bathrooms: 3
Bedroom
- Level: Upper
- Dimensions: 11`2" x 12`3"
Bedroom
- Level: Upper
- Dimensions: 10`1" x 14`3"
Bedroom
- Level: Upper
- Dimensions: 10`1" x 10`5"
Other
- Level: Upper
- Dimensions: 13`5" x 25`6"
Other
- Level: Main
- Dimensions: 7`11" x 7`2"
Other
- Level: Upper
- Dimensions: 10`11" x 4`11"
Other
- Level: Upper
- Dimensions: 9`11" x 11`2"
Dining room
- Level: Main
- Dimensions: 8`10" x 14`1"
Family room
- Level: Upper
- Dimensions: 15`2" x 13`11"
Foyer
- Level: Main
- Dimensions: 12`10" x 6`7"
Kitchen
- Level: Main
- Dimensions: 15`2" x 17`2"
Laundry
- Level: Upper
- Dimensions: 8`10" x 5`10"
Living room
- Level: Main
- Dimensions: 15`1" x 14`1"
Office
- Level: Main
- Dimensions: 8`9" x 9`11"
Other
- Level: Main
- Dimensions: 5`2" x 11`8"
Walk in closet
- Level: Upper
- Dimensions: 5`1" x 11`9"
Heating
- Forced Air
Cooling
- None
Appliances
- Included: Dishwasher, Electric Range, Garage Control(s), Gas Stove, Humidifier, Microwave Hood Fan, Range Hood, Refrigerator, Washer/Dryer, Wine Refrigerator
- Laundry: Upper Level
Features
- Breakfast Bar, Chandelier, Double Vanity, High Ceilings, Kitchen Island, No Animal Home, No Smoking Home, Open Floorplan, Soaking Tub, Walk-In Closet(s)
- Flooring: Carpet, Tile, Vinyl
- Windows: Window Coverings
- Basement: Full
- Number of fireplaces: 1
- Fireplace features: Electric
Interior area
- Total interior livable area: 2,472 sqft
Video & virtual tour
Property
Parking
- Total spaces: 4
- Parking features: Double Garage Attached, Attached Garage
- Attached garage spaces: 4
Features
- Levels: Two,2 Storey
- Stories: 1
- Patio & porch: Front Porch
- Exterior features: Lighting, Private Yard, Rain Gutters
- Fencing: Fenced
- Frontage length: 9.17M 30`1"
Lot
- Size: 3,484 Square Feet
- Features: Back Yard, Backs on to Park/Green Space, Garden, Landscaped, Rectangular Lot, Street Lighting, Underground Sprinklers
Details
- Parcel number: 112620981
- Zoning: R-G
Construction
Type & style
- Home type: SingleFamily
- Property subtype: Single Family Residence
Materials
- Concrete, Vinyl Siding, Wood Frame
- Foundation: Concrete Perimeter
- Roof: Asphalt Shingle
Condition
- New construction: No
- Year built: 2021
Community & HOA
Community
- Features: Other, Park, Playground, Sidewalks, Street Lights
- Subdivision: Belvedere
HOA
- Has HOA: No
Location
- Region: Calgary
Financial & listing details
- Price per square foot: C$324/sqft
- Date on market: 7/6/2026
- Inclusions: N/A
Timmy Sharma, Associate
Timmy Sharma, Associate
(403) 992-0819
By pressing Contact Agent, you agree that the real estate professional identified above may call/text you about your search, which may involve use of automated means and pre-recorded/artificial voices. You don't need to consent as a condition of buying any property, goods, or services. Message/data rates may apply. You also agree to our Terms of Use. Zillow does not endorse any real estate professionals. We may share information about your recent and future site activity with your agent to help them understand what you're looking for in a home.
Price history
Price history is unavailable.
Public tax history
Tax history is unavailable.
Climate risks
Neighborhood: Belvedere
Nearby schools
GreatSchools rating
No schools nearby
We couldn't find any schools near this home.
- C$499,9004 bd4 ba1.7k sqft195 NE Belvedere Dr SE #802, Calgary, AB T2A7Y1New Construction
- C$585,9003 bd3 ba1.4k sqft215 N Belvedere Ave SE, Calgary, AB T2A7G5New Construction

- C$838,0006 bd4 ba2.2k sqft283 N Belvedere Dr SE, Calgary, AB T2A7M5For Sale

- C$888,9994 bd3 ba2.7k sqft132 NW Belvedere Dr SE, Calgary, AB T2A7G1For Sale

- C$824,9005 bd4 ba2.1k sqft14 SW Belvedere Point SE, Calgary, AB T2A7G1For Sale
- C$--2 bd3 ba1.2k sqft65 Belvedere Point SE UNIT 325, Calgary, AB T2A7Y9Off Market
- C$--4 bd4 ba-- sqft65 Belvedere Point SE #121, Calgary, AB T2A7Y9Off Market
- C$--3 bd4 ba1.4k sqft65 Belvedere Point SE #335, Calgary, AB T2A7Y9Off Market
Similar homes
- C$724,9003 bd3 ba2k sqft43 S Belvedere Point SE, Calgary, AB T2A 7Y9For Sale
 MLS ID #A2324812, Rahim Damji, Broker, Propzap Realty. courtesy of Pillar9 System
 - C$668,5004 bd3 ba1.9k sqft43 N Belvedere Cres SE, Calgary, AB T2A 7Z9New Construction
 MLS ID #A2315230, Sam Hudson, Associate, Town Residential. courtesy of Pillar9 System
 - C$795,0006 bd4 ba2.2k sqft109 N Mallard Grv SE, Calgary, AB T3S 0E2For Sale
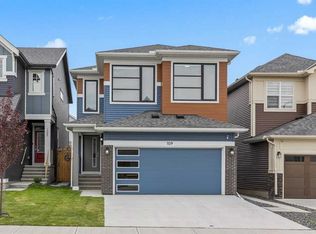 MLS ID #A2329816, Adedoyin Omotara, Associate, Century 21 Bravo Realty. courtesy of Pillar9 System
 - C$730,0004 bd3 ba2.3k sqft40 S Carringham Gate NW, Calgary, AB T3P 1W1For Sale
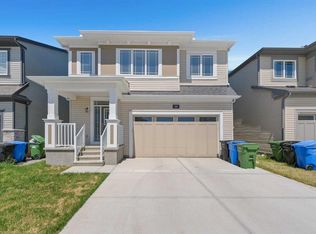 MLS ID #A2328455, Happe Dhillon, Associate, Re/Max Crown. courtesy of Pillar9 System
 - C$783,8003 bd3 ba2.1k sqft72 W Dawson Wharf, Mount Chestermere, AB T1X 2X6New ConstructionMLS ID #A2315674, Happe Dhillon, Associate, Re/Max Crown. courtesy of Pillar9 System
- C$814,9004 bd3 ba2.4k sqft138 E Corner Glen Sq NE, Calgary, AB T3N 2S2New ConstructionMLS ID #A2321292, Ricardo Serrano Toledo, Associate, Kic Realty. courtesy of Pillar9 System
- C$799,9004 bd3 ba2k sqft131 SE Corner Glen Grv NE, Calgary, AB T3N 2P5New ConstructionMLS ID #A2312347, Ricardo Serrano Toledo, Associate, Kic Realty. courtesy of Pillar9 System
- C$679,9006 bd4 ba1.8k sqft38 W Saddleland Cres NE, Calgary, AB T3J 5K5For SaleMLS ID #A2327157, Gurpreet Ghuttora, Associate, Real Broker. courtesy of Pillar9 System
- C$699,9004 bd4 ba2k sqft113 SW Cityspring Mnr SW, Calgary, AB T3N 1Z8For SaleMLS ID #A2309760, Ash Verma, Associate, Realty Executives Pioneers. courtesy of Pillar9 System
- C$729,9004 bd4 ba2k sqft293 E Carringsby Way NW, Calgary, AB T3P 1T6For SaleMLS ID #A2323022, Vincent Phan, Associate, 2% Realty. courtesy of Pillar9 System
- C$840,0007 bd4 ba2.2k sqft274 Lucas Pl NW, Calgary, AB T3P 2E4For SaleMLS ID #A2327141, Rose Calvelo, Associate, Exp Realty. courtesy of Pillar9 System
- C$869,0005 bd4 ba2.5k sqft300 S Walgrove Blvd SE, Calgary, AB T2X 4C8For SaleMLS ID #A2324996, Aleksandra Kar, Associate, Marketedge Realty. courtesy of Pillar9 System
- C$735,8003 bd3 ba2.1k sqft95 W Dawson Wharf, Mount Chestermere, AB T1X 2X7New ConstructionMLS ID #A2315697, Raman Chahal, Associate, Re/Max Crown. courtesy of Pillar9 System
- C$879,0006 bd4 ba2.7k sqft45 W Red Sky Grn NE, Calgary, AB T3N 0V5For SaleMLS ID #A2320556, Jaspreet Butter, Associate, Prep Realty Inc.. courtesy of Pillar9 System
- C$738,7104 bd3 ba2.3k sqft214 W Sora Way SE, Calgary, AB T3S 0M7New ConstructionMLS ID #A2320746, David Lofthaug, Broker, Bode Platform Inc.. courtesy of Pillar9 System
- C$739,9004 bd3 ba2.1k sqft418 S Hotchkiss Mnr SE, Calgary, AB T3S 0J9New ConstructionMLS ID #A2314002, Gayatri Sharma, Associate, Maxwell Central. courtesy of Pillar9 System
- C$639,0005 bd4 ba1.9k sqft149 S Corner Ridge Mews NE, Calgary, AB T3N 1X5For SaleMLS ID #A2320305, Gs Mann, Associate, Remax Innovations. courtesy of Pillar9 System
- C$469,9004 bd4 ba1.5k sqft8554 S 19th Ave SE, Calgary, AB T2B 0A5For SaleMLS ID #A2323149, Jamie Scholten, Associate, Exp Realty. courtesy of Pillar9 System
- C$649,0004 bd4 ba1.4k sqft49 NE Legacy Glen Pl SE, Calgary, AB T2X 4G8For SaleMLS ID #A2326852, Jack Liu, Broker, Wexcel. courtesy of Pillar9 System
- C$698,0003 bd4 ba2.1k sqft148 N Walden Sq SE, Calgary, AB T2X 0R9For SaleMLS ID #A2326372, Amit Gupta, Associate Broker, Re/Max Real Estate (Mountain View). courtesy of Pillar9 System
