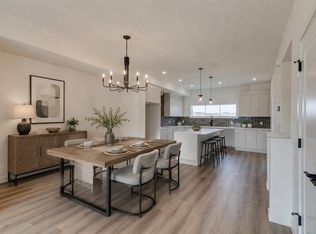
Welcome to this exceptional luxury walk-out two-storey home, offering 2,749 Sq.Ft. of meticulously designed living space where modern elegance meets everyday comfort. Showcasing premium craftsmanship and high-end upgrades throughout. Step inside to discover an open-concept main floor featuring 9-foot ceilings, wide-plank luxury vinyl flooring, custom designer lighting, and over 45 pot lights that create a bright and sophisticated atmosphere. The spacious living room is anchored by a spectacular 100-inch electric fireplace with custom built-ins, providing the perfect setting for both entertaining and relaxing. The chef-inspired kitchen is truly the heart of the home, boasting quartz countertops, a full-height quartz backsplash, an oversized island, premium gas stove, oversized refrigerator, two-tone cabinetry, and elegant custom wood accents. A convenient walk-through pantry connects directly to the mudroom, offering both style and functionality. The main floor also features a spacious bedroom and a full 4-piece bathroom, ideal for guests, multi-generational living, or a private home office. Upstairs, you'll find three generously sized bedrooms, upper-floor laundry, and a spectacular bonus room highlighted by a custom vaulted ceiling with an eye-catching black and gold feature design. The luxurious primary retreat offers a spa-inspired 5-piece ensuite complete with dual vanities, a freestanding soaker tub with gold fixtures, a custom glass shower, and a large walk-in closet. Additional bedrooms also feature walk-in closets for added convenience. This home is loaded with premium upgrades, including maple railings with black spindles, 8-foot interior and exterior doors on the main level, motorized blinds, floating vanities, black plumbing fixtures, California Closet built-ins, central air conditioning, central vacuum system, Lux windows and exterior doors, and a zoned heating system with Google thermostat controls. Enjoy outdoor living on the maintenance-free vinyl deck featuring glass railings and frosted privacy panels. The fully landscaped backyard is enclosed by a brand-new Durabuilt maintenance-free fence, providing both privacy and long-lasting durability. The walk-out basement offers 9-foot ceilings, oversized windows, and rough-in plumbing for a future 4-piece bathroom, presenting incredible potential for future development. The heated double attached garage is equipped with a side-mount garage door opener, ensuring comfort and convenience year-round. Ideally located just minutes from East Hills Shopping Centre, Costco, Walmart, major banks, restaurants and everyday amenities with quick access to Stoney Trail for an easy commute. A rare opportunity to own a truly upgraded luxury home in an exceptional location. Schedule your private showing today.
For sale
C$888,999
132 NW Belvedere Dr SE, Calgary, AB T2A 7G1
4beds
2,749sqft
Single Family Residence
Built in 2021
3,920 Square Feet Lot
$-- Zestimate®
C$323/sqft
C$-- HOA
What's special
Open-concept main floorWide-plank luxury vinyl flooringCustom designer lightingChef-inspired kitchenQuartz countertopsFull-height quartz backsplashOversized island
- 39 days |
- 15 |
- 0 |
Zillow last checked:
Listing updated:
Listed by:
Aman Bandesha, Associate,
Maxvalue Realty Ltd.
Source: courtesy of Pillar9 System,MLS®#: A2323784 Originating MLS®#: Calgary
Originating MLS®#: CalgaryFacts & features
Interior
Bedrooms & bathrooms
- Bedrooms: 4
- Bathrooms: 3
- Full bathrooms: 3
Bedroom
- Level: Main
- Dimensions: 10`11" x 10`6"
Other
- Level: Second
- Dimensions: 17`5" x 14`8"
Bedroom
- Level: Second
- Dimensions: 12`0" x 10`6"
Bedroom
- Level: Second
- Dimensions: 12`0" x 10`6"
Other
- Level: Main
- Dimensions: 8`2" x 5`0"
Other
- Level: Second
- Dimensions: 9`8" x 5`0"
Other
- Level: Second
- Dimensions: 113`3" x 13`0"
Bonus room
- Level: Second
- Dimensions: 20`2" x 15`7"
Dining room
- Level: Main
- Dimensions: 12`0" x 11`9"
Foyer
- Level: Main
- Dimensions: 10`2" x 10`0"
Kitchen
- Level: Main
- Dimensions: 13`8" x 11`10"
Laundry
- Level: Second
- Dimensions: 8`11" x 6`0"
Living room
- Level: Main
- Dimensions: 18`0" x 14`10"
Mud room
- Level: Main
- Dimensions: 12`1" x 7`3"
Pantry
- Level: Main
- Dimensions: 11`6" x 4`1"
Walk in closet
- Level: Second
- Dimensions: 11`0" x 7`2"
Heating
- Forced Air, Natural Gas
Cooling
- Central Air
Appliances
- Included: Built-In Refrigerator, Dishwasher, Dryer, Garburator, Gas Range, Microwave, Range Hood, Washer
- Laundry: Laundry Room, Upper Level
Features
- Ceiling Fan(s), High Ceilings, Kitchen Island, No Animal Home, No Smoking Home, Open Floorplan, Pantry, Quartz Counters, Vaulted Ceiling(s), Walk-In Closet(s)
- Flooring: Carpet, Ceramic Tile
- Basement: Full
- Number of fireplaces: 1
- Fireplace features: Blower Fan, Decorative, Electric, Living Room
Interior area
- Total interior livable area: 2,749 sqft
- Finished area above ground: 2,749
- Finished area below ground: 1,099
Property
Parking
- Total spaces: 4
- Parking features: Double Garage Attached, Driveway, Heated Garage
- Attached garage spaces: 2
- Has uncovered spaces: Yes
Features
- Levels: Two,2 Storey
- Stories: 1
- Entry location: Below Grade
- Patio & porch: Deck
- Exterior features: BBQ gas line, Private Yard
- Fencing: Fenced
- Frontage length: 11.89M 39`0"
Lot
- Size: 3,920 Square Feet
- Features: Backs on to Park/Green Space, No Neighbours Behind, Pie Shaped Lot
Details
- Parcel number: 112028603
- Zoning: R-G
Construction
Type & style
- Home type: SingleFamily
- Property subtype: Single Family Residence
Materials
- Brick, Concrete, Vinyl Siding, Wood Frame
- Foundation: Concrete Perimeter
- Roof: Asphalt Shingle
Condition
- New construction: No
- Year built: 2021
Community & HOA
Community
- Features: Park, Playground, Sidewalks
- Subdivision: Belvedere
HOA
- Has HOA: No
Location
- Region: Calgary
Financial & listing details
- Price per square foot: C$323/sqft
- Date on market: 6/24/2026
- Inclusions: Motorized Blinds, Security Cameras, Ring Bell
Aman Bandesha, Associate
Aman Bandesha, Associate
(403) 913-9988
By pressing Contact Agent, you agree that the real estate professional identified above may call/text you about your search, which may involve use of automated means and pre-recorded/artificial voices. You don't need to consent as a condition of buying any property, goods, or services. Message/data rates may apply. You also agree to our Terms of Use. Zillow does not endorse any real estate professionals. We may share information about your recent and future site activity with your agent to help them understand what you're looking for in a home.
Price history
Price history is unavailable.
Public tax history
Tax history is unavailable.
Climate risks
Neighborhood: Belvedere
Nearby schools
GreatSchools rating
No schools nearby
We couldn't find any schools near this home.
- C$499,9004 bd4 ba1.7k sqft195 NE Belvedere Dr SE #802, Calgary, AB T2A7Y1New Construction
- C$824,9005 bd4 ba2.1k sqft14 SW Belvedere Point SE, Calgary, AB T2A7G1For Sale
- C$825,0005 bd3 ba2.3k sqft71 S Belvedere Grn SE, Calgary, AB T2A7G2For Sale
- C$818,0005 bd4 ba2.3k sqft27 NE Belvedere Point SE, Calgary, AB T2A7Y9New Construction

- C$818,0005 bd4 ba2.3k sqft27 Belvedere Point SE, Calgary, AB T2A7Y9For Sale
- C$724,9003 bd3 ba2k sqft43 S Belvedere Point SE, Calgary, AB T2A7Y9For Sale
- C$799,9994 bd3 ba2.4k sqft82 W Belvedere Grn SE, Calgary, AB T2A7G2For Sale
- C$--2 bd3 ba1.2k sqft65 Belvedere Point SE UNIT 325, Calgary, AB T2A7Y9Off Market
Similar homes
- C$899,0005 bd4 ba2.7k sqft34 W Belvedere Grn SE, Calgary, AB T2A 7G2For Sale
 MLS ID #A2330402, Justin Warthe, Associate, Real Broker. courtesy of Pillar9 System
 - C$774,9004 bd4 ba2.4k sqft303 N Dawson Harbour Ct, Chestermere, AB T1X 1Z6For Sale
 MLS ID #A2332289, Michelle Eldjarnson, Broker, Re/Max Key. courtesy of Pillar9 System
 - C$869,9994 bd3 ba2.7k sqft265 N Sandpiper Blvd, Chestermere, AB T1X 0Y4For Sale
 MLS ID #A2320752, Harman Dhaliwal, Associate, Royal Lepage Blue Sky. courtesy of Pillar9 System
 - C$879,9005 bd4 ba2.7k sqft114 S Corner Meadows Grv NE, Calgary, AB T3N 2C3For Sale
 MLS ID #A2320835, Jarnail Toura, Associate, Royal Lepage Metro. courtesy of Pillar9 System
 - C$899,0007 bd6 ba2.4k sqft983 E Corner Meadows Way NE, Calgary, AB T3N 1X8For SaleMLS ID #A2328223, Sardul Chahal, Broker, 1313 Elite Realty. courtesy of Pillar9 System
- C$849,0006 bd5 ba2.4k sqft216 W Homestead Grv NE, Calgary, AB T3J 5S1For SaleMLS ID #A2325809, Baljinder Dhillon, Associate, Re/Max Complete Realty. courtesy of Pillar9 System
- C$879,9003 bd3 ba2.2k sqft209 Masters Row W, Calgary, AB T3M 2R9For SaleMLS ID #A2320618, Mariana Ramzi, Associate, The Real Estate District. courtesy of Pillar9 System
- C$739,0004 bd3 ba2.2k sqft432 S Dawson Cir, Chestermere, AB T1X 2R8For SaleMLS ID #A2333629, Sukh Singh, Associate, Prep Realty Inc.. courtesy of Pillar9 System
- C$799,0004 bd4 ba2.2k sqft342 W Creekstone Way SW, Calgary, AB T2X 4R4For SaleMLS ID #A2333542, Paris Mitchell, Associate, Cir Realty. courtesy of Pillar9 System
- C$875,0004 bd4 ba2.3k sqft107 NW Howse Rd NE, Calgary, AB T3P 1P3For SaleMLS ID #A2322452, Melissa Kost, Associate Broker, Cir Realty. courtesy of Pillar9 System
- C$659,9994 bd3 ba1.7k sqft160 S Belvedere Park SE, Calgary, AB T2A 0M3New ConstructionMLS ID #A2318165, Aman Bandesha, Associate, Maxvalue Realty Ltd.. courtesy of Pillar9 System
- C$720,0004 bd4 ba1.8k sqft760 E Saddlecreek Way NE, Calgary, AB T3J 4A5For SaleMLS ID #A2333207, Baldev Heer, Associate, Creekside Realty. courtesy of Pillar9 System
- C$834,9995 bd5 ba2.5k sqft127 N Saddlecrest Grv NE, Calgary, AB T3J 2K3For SaleMLS ID #A2304100, Raj Bhopla, Associate, Exp Realty. courtesy of Pillar9 System
- C$978,0007 bd5 ba2.6k sqft43 N Homestead Close NE, Calgary, AB T3J 2H2For SaleMLS ID #A2318418, Murtaza Sadat, Associate, Exp Realty. courtesy of Pillar9 System
- C$849,9996 bd4 ba2.6k sqft107 W Cityscape Way NE, Calgary, AB T3N 0W9For SaleMLS ID #A2322673, Amritpal Bal, Associate, Prep Realty Inc.. courtesy of Pillar9 System
- C$939,9995 bd3 ba2.9k sqft82 Waterford Rd, Chestermere, AB T1X 2M7For SaleMLS ID #A2324860, Timmy Sharma, Associate, Coldwell Banker Yad Realty. courtesy of Pillar9 System
- C$899,0007 bd5 ba2.8k sqft146 E Yorkstone Way SW, Calgary, AB T2X 4S2For SaleMLS ID #A2326714, Hyun Chol Bang, Associate, First Place Realty. courtesy of Pillar9 System
- C$849,9004 bd3 ba2.4k sqft370 N Magnolia Heath SE, Calgary, AB T3M 2X4For SaleMLS ID #A2296687, Wael Dleikan, Associate, Real Broker. courtesy of Pillar9 System
- C$799,9004 bd4 ba2.2k sqft31 N Chaparral Valley Way SE, Calgary, AB T2X 0S1For SaleMLS ID #A2327872, Kamil Lalji, Associate Broker, Cir Realty. courtesy of Pillar9 System
- C$899,0006 bd4 ba2.9k sqft315 N Waterford Rd, Chestermere, AB T1X 2M7New ConstructionMLS ID #A2289319, Jim Sidhu, Associate, Real Broker. courtesy of Pillar9 System
