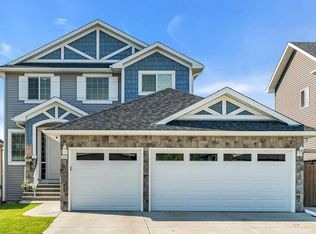
Experience unparalleled luxury and comfort in this like new fully finished and air conditioned home in the vibrant community of Dawson’s Landing in Chestermere. This incredible home has been thoughtfully designed and impeccably styled giving you the perfect blend of luxury and comfort. You immediately recognize how special this home is as soon as you step in the front door. A flex room with sliding barn door can be used as a designated home office, play room or whatever suits your needs. The open concept living area is grand and elegant yet also feels warm and welcoming. The spacious kitchen will please even the most discerning chefs with its popular 2 tone shaker style cabinetry, huge island with extra seating and top of the line stainless steel appliances including a gas cooktop and built in wall oven and microwave. A butler’s pantry with tons of storage is the perfect staging area and place to keep your small appliances and extra cooking items out of sight while entertaining. The kitchen is open to the sunny dining area which flows seamlessly into the comfortable living room complete with a safe and efficient electric fireplace with elegant floor to ceiling tile backing. This space is designed with entertaining in mind and you’ll be proud to host friends and family in your beautiful home. 9’ ceilings, wide plank luxury vinyl flooring and tons of natural light throughout the main floor. A 2 pc powder room and generous mudroom with built in bench round out this main level. Heading upstairs you’ll find the cozy bonus room that is meant for family. This is the room where your family will gather for movie nights, stories and cuddles. Down the hall you’ll find 3 spacious bedrooms including the primary retreat with spa inspired 5 pc ensuite complete with soaker tub, dual sinks and walk in shower. The huge walk in closet has built in shelving and drawers and even a window. The other 2 bedrooms share the main bath. Enjoy the convenience of upper level laundry in this bright and beautiful laundry room with not one but two windows and a fun decorative tile floor. The fully finished basement is a versatile space that can be whatever you need it to be. A private space for your teen or other family member, a kid’s playroom, game room or maybe a home gym? A 4th bedroom, luxurious full bath with large shower and a big flex space are ready for you to expand your living space to suit your needs. Outside the nice sized backyard is fenced on 3 sides and has a stamped concrete patio. Most of the big work has been done just leaving you to add your finishing touches and make it your own. An oversized attached 2 car garage with epoxy flooring offers both comfort and convenience year round. You’re going to love living in Dawson’s Landing with its parks, pathways, playgrounds, dog park and ponds giving your family more ways to enjoy the outdoors. You’ll also enjoy Chestermere’s growing amenities as well as an easy commute to Calgary. Don’t miss the chance to call this one home!
For sale
C$774,900
303 N Dawson Harbour Ct, Chestermere, AB T1X 1Z6
4beds
2,479sqft
Single Family Residence
Built in 2021
5,227 Square Feet Lot
$-- Zestimate®
C$313/sqft
C$18/mo HOA
What's special
Spacious kitchenGas cooktopSunny dining areaCozy bonus roomSoaker tubDual sinksWalk in shower
- 2 days |
- 8 |
- 0 |
Zillow last checked:
Listing updated:
Listed by:
Michelle Eldjarnson, Broker,
Re/Max Key
Source: courtesy of Pillar9 System,MLS®#: A2332289 Originating MLS®#: Calgary
Originating MLS®#: CalgaryFacts & features
Interior
Bedrooms & bathrooms
- Bedrooms: 4
- Bathrooms: 4
- Full bathrooms: 3
- 1/2 bathrooms: 1
Bedroom
- Level: Second
- Dimensions: 13`6" x 12`9"
Bedroom
- Level: Second
- Dimensions: 13`6" x 13`5"
Other
- Level: Second
- Dimensions: 17`2" x 22`2"
Bedroom
- Level: Lower
- Dimensions: 11`3" x 14`8"
Other
- Level: Main
- Dimensions: 5`0" x 4`11"
Other
- Level: Second
- Dimensions: 9`10" x 4`11"
Other
- Level: Lower
- Dimensions: 11`10" x 5`11"
Other
- Level: Second
- Dimensions: 13`5" x 10`6"
Bonus room
- Level: Second
- Dimensions: 13`2" x 15`5"
Den
- Level: Main
- Dimensions: 9`5" x 11`0"
Dining room
- Level: Main
- Dimensions: 13`5" x 9`6"
Other
- Level: Lower
- Dimensions: 13`5" x 10`2"
Game room
- Level: Lower
- Dimensions: 14`1" x 28`3"
Kitchen
- Level: Main
- Dimensions: 15`6" x 11`11"
Laundry
- Level: Second
- Dimensions: 9`4" x 6`11"
Living room
- Level: Main
- Dimensions: 13`6" x 15`4"
Pantry
- Level: Main
- Dimensions: 5`5" x 9`0"
Walk in closet
- Level: Second
- Dimensions: 5`8" x 13`4"
Heating
- Forced Air
Cooling
- Central Air
Appliances
- Included: Dishwasher, Gas Cooktop, Microwave, Oven-Built-In, Range Hood, Refrigerator, Washer/Dryer, Wine Refrigerator
- Laundry: In Garage, Laundry Room, Upper Level
Features
- Closet Organizers, Double Vanity, High Ceilings, Kitchen Island, Open Floorplan, Pantry, Quartz Counters, Recessed Lighting, Soaking Tub, Vaulted Ceiling(s), Walk-In Closet(s)
- Flooring: Carpet
- Windows: Window Coverings
- Basement: Full
- Number of fireplaces: 1
- Fireplace features: Gas, Living Room
Interior area
- Total interior livable area: 2,479 sqft
- Finished area above ground: 2,479
- Finished area below ground: 977
Property
Parking
- Total spaces: 4
- Parking features: Double Garage Attached
- Attached garage spaces: 2
Features
- Levels: Two,2 Storey
- Stories: 1
- Patio & porch: Front Porch, Patio
- Exterior features: Private Yard
- Pool features: Community
- Fencing: Partial
- Frontage length: 16.37M 53`9"
Lot
- Size: 5,227 Square Feet
- Features: Back Yard, Corner Lot, Few Trees, Front Yard, Lawn, Level, Rectangular Lot, Street Lighting
Details
- Zoning: R-1PFD
Construction
Type & style
- Home type: SingleFamily
- Property subtype: Single Family Residence
Materials
- Stone, Vinyl Siding, Wood Frame
- Foundation: Concrete Perimeter
- Roof: Asphalt Shingle
Condition
- New construction: No
- Year built: 2021
Community & HOA
Community
- Features: Park, Playground, Sidewalks, Street Lights
- Subdivision: Dawson's Landing
HOA
- Has HOA: No
- Amenities included: None
- HOA fee: C$210 annually
Location
- Region: Chestermere
Financial & listing details
- Price per square foot: C$313/sqft
- Date on market: 7/31/2026
- Inclusions: none
Michelle Eldjarnson, Broker
Michelle Eldjarnson, Broker
(587) 316-2000
By pressing Contact Agent, you agree that the real estate professional identified above may call/text you about your search, which may involve use of automated means and pre-recorded/artificial voices. You don't need to consent as a condition of buying any property, goods, or services. Message/data rates may apply. You also agree to our Terms of Use. Zillow does not endorse any real estate professionals. We may share information about your recent and future site activity with your agent to help them understand what you're looking for in a home.
Price history
Price history is unavailable.
Public tax history
Tax history is unavailable.
Climate risks
Neighborhood: T1X
Nearby schools
GreatSchools rating
No schools nearby
We couldn't find any schools near this home.
- C$--4 bd3 ba-- sqft113 Dawson Dr, Chestermere, AB T1X1Z8Off Market
- C$949,9007 bd4 ba2.6k sqft211 N Dawson Harbour Ct, Chestermere, AB T1X1Z6For Sale
- C$--3 bd2 ba1k sqft80 Dawson Dr #3B-2BA-1031SQFT, Chestermere, AB T1X1Z9Off Market
- C$--2 bd2 ba949 sqft80 Dawson Dr #2B-2BA-949SQFT, Chestermere, AB T1X1Z9Off Market
- C$--1 bd1 ba635 sqft80 Dawson Dr #1B-1BA-635SQFT, Chestermere, AB T1X1Z9Off Market
- C$--2 bd1 ba790 sqft80 Dawson Dr #2B-1BA-790SQFT, Chestermere, AB T1X1Z9Off Market
- C$1,6482 bd2 ba949 sqft80 Dawson Dr #1007938, Chestermere, AB T1X1Z9For Rent
- C$1,6282 bd1 ba790 sqft80 Dawson Dr #1007937, Chestermere, AB T1X1Z9For Rent
Similar homes
- C$739,0004 bd3 ba2.2k sqft432 S Dawson Cir, Chestermere, AB T1X 2R8For Sale
 MLS ID #A2333629, Sukh Singh, Associate, Prep Realty Inc.. courtesy of Pillar9 System
 - C$824,9004 bd4 ba2.6k sqft2 N Chelsea Bay, Chestermere, AB T1X 1Z3For Sale
 MLS ID #A2324111, Dan Sidhu, Broker, Maxvalue Realty Ltd.. courtesy of Pillar9 System
 - C$849,9003 bd3 ba2.6k sqft229 S Stonemere Bay, Chestermere, AB T1X 0S1For Sale
 MLS ID #A2333160, Jamie Newton, Associate, Re/Max First. courtesy of Pillar9 System
 - C$854,9004 bd4 ba1.9k sqft284 N Rainbow Falls Way, Chestermere, AB T1X 0T1For Sale
 MLS ID #A2327726, Melissa Kost, Associate Broker, Cir Realty. courtesy of Pillar9 System
 - C$765,0003 bd3 ba2.5k sqft145 E Kinniburgh Gdns, Chestermere, AB T1X 0R7For SaleMLS ID #A2328052, Veronika Badzgon, Associate, Century 21 Masters. courtesy of Pillar9 System
- C$815,0004 bd4 ba2.2k sqft713 E Marina Dr, Chestermere, AB T1X 0Y3For SaleMLS ID #A2323760, Sid Bansal, Associate, Exp Realty. courtesy of Pillar9 System
- C$819,9003 bd4 ba2.3k sqft209 NE Sandpiper Blvd, Chestermere, AB T1X 0V4For SaleMLS ID #A2323507, Karen Gonzales, Associate, Stonemere Real Estate Solutions. courtesy of Pillar9 System
- C$685,0003 bd3 ba2.1k sqft172 NW McIvor Ter, Chestermere, AB T1X 0R6For SaleMLS ID #A2328288, Melanie Cantius, Associate, Cir Realty. courtesy of Pillar9 System
- C$799,0004 bd4 ba2.2k sqft342 W Creekstone Way SW, Calgary, AB T2X 4R4For SaleMLS ID #A2333542, Paris Mitchell, Associate, Cir Realty. courtesy of Pillar9 System
- C$869,9994 bd3 ba2.7k sqft265 N Sandpiper Blvd, Chestermere, AB T1X 0Y4For SaleMLS ID #A2320752, Harman Dhaliwal, Associate, Royal Lepage Blue Sky. courtesy of Pillar9 System
- C$749,9004 bd4 ba1.9k sqft35 Walden Walk SE, Calgary, AB T2X 0Y4For SaleMLS ID #A2332613, Linda Lekic, Associate, Diamond Realty & Associates Ltd. courtesy of Pillar9 System
- C$577,9353 bd3 ba1.6k sqft226 Chelsea Heath, Chestermere, AB T1X 2N5For SaleMLS ID #A2319262, Jatinder Singh, Associate, Urban-Realty.Ca. courtesy of Pillar9 System
- C$899,0005 bd4 ba2.7k sqft34 W Belvedere Grn SE, Calgary, AB T2A 7G2For SaleMLS ID #A2330402, Justin Warthe, Associate, Real Broker. courtesy of Pillar9 System
- C$775,0006 bd4 ba2.1k sqft54 S Belmont Mnr SW, Calgary, AB T2X 5E4For SaleMLS ID #A2332752, Melissa Kost, Associate Broker, Cir Realty. courtesy of Pillar9 System
- C$799,0003 bd3 ba2.3k sqft575 NE Evergreen Cir SW, Calgary, AB T2Y 0C1For SaleMLS ID #A2332475, Salil Mahajan, Associate, Brilliant Realty. courtesy of Pillar9 System
- C$758,9005 bd4 ba2.2k sqft341 N Walcrest Vw SE, Calgary, AB T2X 4P1For SaleMLS ID #A2330695, Gary Banipal, Associate, Real Broker. courtesy of Pillar9 System
- C$799,0004 bd3 ba2.4k sqft198 Mahogany Pass SE, Calgary, AB T3M 2J7For SaleMLS ID #A2324628, Melissa Kost, Associate Broker, Cir Realty. courtesy of Pillar9 System
- C$499,9003 bd3 ba1.4k sqft196 W Dawson Dr, Chestermere, AB T1X 2A2For SaleMLS ID #A2310297, Pete Dejong, Associate, Re/Max Realty Professionals. courtesy of Pillar9 System
- C$999,9006 bd4 ba2.5k sqft109 S Kinniburgh Cv, Chestermere, AB T1X 0Y6For SaleMLS ID #A2317356, Leane El Haddaoui, Associate, Real Broker. courtesy of Pillar9 System
- C$799,9995 bd4 ba2.3k sqft31 E Mahogany Way SE, Calgary, AB T3M 1N4For SaleMLS ID #A2321351, Michelle Primeau, Associate Broker, Ally Realty. courtesy of Pillar9 System
