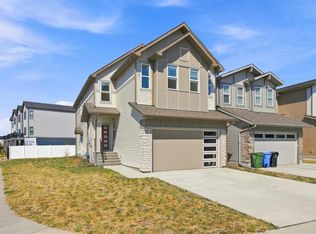
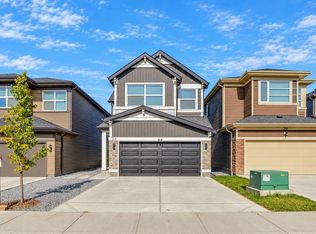
BACKING ON TO GREEN SPACE | NEARLY 2700 SQ FT | 3 STOREY HOME | OVERSIZED HEATED ATTACHED GARAGE - 19x33 | 5 BEDS & 3.5 BATHS | DOWNTOWN VIEWS | EXTENDED DRIVEWAY | COMPOSITE DECK/LANDSCAPING/FENCING COMPLETED | AC | EXTERIOR LIGHTS | IRRIGATION | Welcome to this impressive nearly 2,700 sf detached home in the vibrant community of Belvedere, offering three full storeys, 5 bedrooms, 3.5 bathrooms and the highly desirable benefit of backing directly onto green space. With excellent curb appeal, a thoughtfully designed floor plan and beautiful finishes throughout, this home offers the space, flexibility and lifestyle today’s families are looking for. Step inside to an inviting open-concept main floor featuring upgraded railing, a beautiful colour palette and seamless flow between the living spaces. The spacious dining room provides plenty of room for hosting family dinners and special occasions, while the adjacent living room offers a comfortable gathering space centred around a fireplace, perfect for relaxing on cozy evenings. The well-appointed kitchen is truly the heart of the home, featuring a large island, stainless steel appliances and a generous pantry with ample storage for everyday cooking and entertaining. A convenient two-piece bathroom, practical mudroom and direct access to the oversized attached garage complete the main level. Upstairs, the open-to-below staircase creates an impressive sense of space and connects the three levels beautifully. The primary bedroom is a peaceful retreat, offering plenty of room for a king-sized bed and additional furnishings, along with a four-piece ensuite featuring a separate toilet room and walk-in closet. Three additional good-sized bedrooms provide excellent flexibility for children, guests or a home office, while a dedicated laundry room and four-piece bathroom add everyday convenience. The 3rd storey is where this home truly stands out, offering a fifth bedroom and versatile family room that can be transformed to suit your lifestyle — imagine a home theatre for movie nights, a games room for the kids, a quiet home office or an additional lounge for guests. Step onto the balcony and enjoy the elevated views overlooking the surrounding area & green space, creating a peaceful outdoor retreat right at home. A 4-piece bathroom and additional storage complete this level. The unfinished basement provides a blank canvas for future development, giving you the opportunity to create even more living space, a home gym, recreation room or whatever best suits your needs. Outside, backing onto green space provides an added sense of privacy and a beautiful natural backdrop, with no immediate rear neighbour directly behind you. Located in Belvedere, you’ll enjoy easy access to parks, pathways, playgrounds & open spaces, while East Hills Shopping Centre is just minutes away for shopping, restaurants, entertainment and everyday essentials. With quick access to Stoney Trail, 17 Ave & major routes, commuting throughout Calgary is simple.
For sale
C$870,000
34 W Belvedere Grn SE, Calgary, AB T2A 7G2
5beds
2,673sqft
Single Family Residence
Built in 2023
3,484 Square Feet Lot
$-- Zestimate®
C$325/sqft
C$-- HOA
What's special
Extended drivewayComposite deckFencing completedExterior lightsExcellent curb appealThoughtfully designed floor planBeautiful finishes throughout
- 26 days
- 22
- 0
Zillow last checked:
Listing updated:
Listed by:
Gary Basra, Associate,
Real Broker,
Raman Basra, Associate,
Real Broker
Source: courtesy of Pillar9 System,MLS®#: A2352088 Originating MLS®#: Calgary
Facts & features
Interior
Bedrooms & bathrooms
- Bedrooms: 5
- Bathrooms: 4
- Full bathrooms: 3
- 1/2 bathrooms: 1
Bedroom
- Level: Second
- Dimensions: 13`3" x 10`5"
Bedroom
- Level: Second
- Dimensions: 13`7" x 9`3"
Bedroom
- Level: Second
- Dimensions: 13`7" x 9`2"
Other
- Level: Second
- Dimensions: 13`0" x 15`8"
Bedroom
- Level: Third
- Dimensions: 14`8" x 10`11"
Other
- Level: Main
- Dimensions: 5`1" x 5`8"
Other
- Level: Second
- Dimensions: 7`7" x 7`3"
Other
- Level: Third
- Dimensions: 7`11" x 5`9"
Other
- Level: Second
- Dimensions: 9`10" x 4`10"
Dining room
- Level: Main
- Dimensions: 11`2" x 12`5"
Game room
- Level: Third
- Dimensions: 13`3" x 13`3"
Kitchen
- Level: Main
- Dimensions: 10`8" x 11`5"
Laundry
- Level: Second
- Dimensions: 7`3" x 5`10"
Living room
- Level: Main
- Dimensions: 14`4" x 18`2"
Heating
- Forced Air
Cooling
- Central Air
Appliances
- Included: Dishwasher, Gas Range, Microwave, Range Hood, Refrigerator, Washer/Dryer
- Laundry: Laundry Room, Upper Level
Features
- Built-in Features, Closet Organizers, Double Vanity, Kitchen Island, Open Floorplan, Pantry, Quartz Counters, Recessed Lighting, Storage, Walk-In Closet(s)
- Flooring: Carpet, Tile
- Basement: Full
- Number of fireplaces: 1
- Fireplace features: Electric
Interior area
- Total interior livable area: 2,673 sqft
Property
Parking
- Total spaces: 4
- Parking features: Double Garage Attached
- Attached garage spaces: 2
Features
- Levels: Three Or More,3 (or more) Storey
- Stories: 1
- Patio & porch: Deck
- Exterior features: Balcony, Private Entrance, Private Yard, Rain Gutters, Storage
- Fencing: Fenced
- Frontage length: 9.86M 32`4"
Lot
- Size: 3,484 Square Feet
- Features: Back Yard, Backs on to Park/Green Space, City Lot, Rectangular Lot, Street Lighting
Details
- Parcel number: 112437726
- Zoning: R-G
Construction
Type & style
- Home type: SingleFamily
- Property subtype: Single Family Residence
Materials
- Composite Siding, Vinyl Siding, Wood Frame
- Foundation: Concrete Perimeter
- Roof: Asphalt Shingle
Condition
- New construction: No
- Year built: 2023
Community & HOA
Community
- Features: Park, Playground, Sidewalks, Street Lights
- Subdivision: Belvedere
HOA
- Has HOA: No
Location
- Region: Calgary
Financial & listing details
- Price per square foot: C$325/sqft
- Date on market: 10/14/2026
- Inclusions: NA
Price history
Price history is unavailable.
Public tax history
Tax history is unavailable.
Climate risks
Neighborhood: Belvedere
Nearby schools
GreatSchools rating
No schools nearby
We couldn't find any schools near this home.
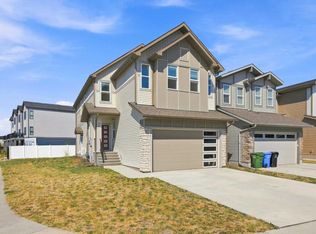
- C$779,0005 bd3 ba2.3k sqft71 S Belvedere Grn SE, Calgary, AB T2A7G2For Sale
- C$779,0005 bd3 ba2.3k sqft71 Belvedere Grn SE, Calgary, AB T2A7L5For Sale
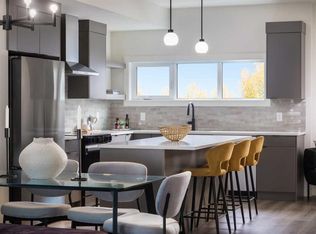
- C$515,9004 bd4 ba1.8k sqft195 NE Belvedere Dr SE #501, Calgary, AB T2A7L5New Construction
- C$788,0004 bd3 ba2.1k sqft276 Belvedere Dr SE, Calgary, AB T2A7M5For Sale

Similar homes
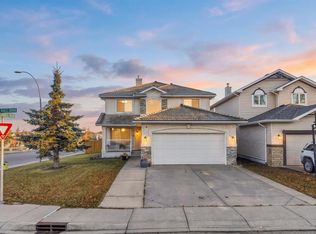
- C$799,9006 bd4 ba2.3k sqft3 N Coral Springs Grv NE, Calgary, AB T3J 3T7For Sale
 MLS ID #A2352492, Anmol Ghattarora, Associate, Remax Innovations. courtesy of Pillar9 System
- C$829,9996 bd4 ba2.3k sqft314 S Corner Meadows Way NE, Calgary, AB T3N 1X4For Sale
 MLS ID #A2351235, Mandeep Multani, Associate, Exp Realty. courtesy of Pillar9 System
- C$760,0005 bd4 ba2.5k sqft125 Seagreen Passage Psge, Chestermere, AB T1X 0G5For Sale
 MLS ID #A2350720, Aleksey Julanov, Associate, Re/Max First. courtesy of Pillar9 System
- C$800,0005 bd4 ba2.4k sqft468 S Dawson Cir, Chestermere, AB T1X 2R4New Construction
 MLS ID #A2356219, Andrew Van Pelt, Associate, Royal Lepage Benchmark. courtesy of Pillar9 System
