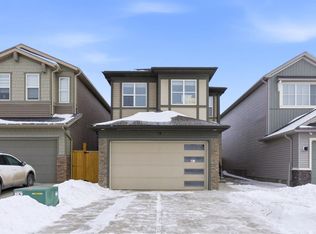
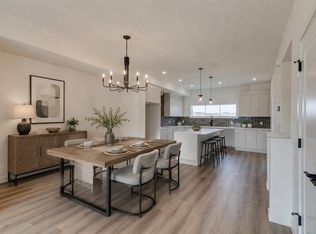
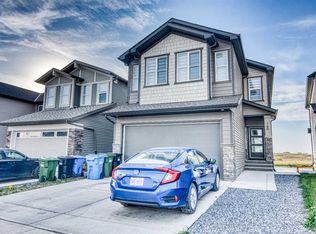
Excellent Location!! Attractive Price!! 4 BEDROOM WITH BONUS ROOM UPSTAIR!! SPICE KITCHEN!! BASEMENT SUITE (ILLEGAL)!! SIDE ENTRANCE!! Welcome to 25 Belvedere Terrace SE, a beautifully upgraded home in the sought-after community of Belvedere, offering modern style, exceptional functionality, and outstanding value. Ideally located just minutes from East Hills Shopping Centre, Stoney Trail, Costco, Walmart, restaurants, banks, and everyday amenities, this impressive property features a bright, open-concept main floor with a spacious kitchen showcasing quartz countertops, stainless steel appliances, a gas stove, and a separate spice kitchen complete with its own electric stove and sink. The inviting living room, highlighted by an elegant electric fireplace, creates the perfect setting for relaxing and entertaining. Upstairs, you’ll find four generously sized bedrooms, a versatile bonus room, convenient upper-floor laundry, and a luxurious primary retreat featuring a large walk-in closet and a 5-piece ensuite. The fully finished basement offers excellent flexibility with a separate side entrance, one bedroom, a den with potential for a second bedroom, a full kitchen, a comfortable living area, and separate laundry, making it ideal for extended family or potential rental income. Outside, enjoy the low-maintenance, fully fenced backyard with a concrete pad, perfect for summer barbecues and family gatherings. With its thoughtful upgrades, spacious layout, and convenient location, this exceptional property is a fantastic opportunity for families and investors alike!
For sale
C$759,900
25 NE Belvedere Ter SE, Calgary, AB T2A 7G1
5beds
2,049sqft
Single Family Residence
Built in 2021
3,484 Square Feet Lot
$-- Zestimate®
C$371/sqft
C$-- HOA
What's special
Spice kitchenBright open-concept main floorSpacious kitchenQuartz countertopsStainless steel appliancesGas stoveElegant electric fireplace
- 19 hours
- 2
- 0
Zillow last checked:
Listing updated:
Listed by:
Saeed Mohammad, Associate,
Royal Lepage Mission Real Estate
Source: courtesy of Pillar9 System,MLS®#: A2353174 Originating MLS®#: Calgary
Originating MLS®#: CalgaryFacts & features
Interior
Bedrooms & bathrooms
- Bedrooms: 5
- Bathrooms: 4
- Full bathrooms: 3
- 1/2 bathrooms: 1
Bedroom
- Level: Upper
- Dimensions: 9`4" x 13`2"
Bedroom
- Level: Upper
- Dimensions: 12`7" x 9`1"
Bedroom
- Level: Upper
- Dimensions: 12`4" x 9`3"
Bedroom
- Level: Suite
- Dimensions: 11`10" x 10`2"
Other
- Level: Upper
- Dimensions: 12`11" x 11`10"
Other
- Level: Main
- Dimensions: 6`6" x 3`7"
Other
- Level: Suite
- Dimensions: 5`0" x 8`4"
Other
- Level: Upper
- Dimensions: 4`11" x 10`6"
Other
- Level: Upper
- Dimensions: 9`7" x 10`8"
Bonus room
- Level: Upper
- Dimensions: 12`0" x 14`6"
Den
- Level: Suite
- Dimensions: 10`3" x 10`7"
Dining room
- Level: Main
- Dimensions: 10`8" x 11`0"
Other
- Level: Main
- Dimensions: 8`2" x 5`8"
Family room
- Level: Suite
- Dimensions: 18`6" x 13`5"
Other
- Level: Basement
- Dimensions: 8`9" x 9`10"
Kitchen
- Level: Main
- Dimensions: 14`7" x 13`2"
Kitchen
- Level: Suite
- Dimensions: 11`4" x 2`3"
Laundry
- Level: Upper
- Dimensions: 10`2" x 5`2"
Living room
- Level: Main
- Dimensions: 16`3" x 12`10"
Other
- Level: Suite
- Dimensions: 18`6" x 13`5"
Other
- Level: Main
- Dimensions: 10`8" x 9`8"
Walk in closet
- Level: Upper
- Dimensions: 4`3" x 8`11"
Heating
- Forced Air, Natural Gas
Cooling
- None
Appliances
- Included: Dishwasher, Electric Range, Gas Range, Microwave Hood Fan, Refrigerator, Washer/Dryer
- Laundry: Upper Level
Features
- Double Vanity, High Ceilings, Kitchen Island, No Animal Home, No Smoking Home, Open Floorplan, Quartz Counters
- Flooring: Carpet
- Windows: Window Coverings
- Basement: Full
- Number of fireplaces: 1
- Fireplace features: Electric
Interior area
- Total interior livable area: 2,049 sqft
- Finished area above ground: 2,049
- Finished area below ground: 770
Video & virtual tour
Property
Parking
- Total spaces: 4
- Parking features: Double Garage Attached
- Attached garage spaces: 2
Features
- Levels: Two,2 Storey
- Stories: 1
- Patio & porch: Other, Patio
- Exterior features: Other
- Fencing: Fenced
- Frontage length: 9.77M 32`1"
Lot
- Size: 3,484 Square Feet
- Features: Back Yard
Details
- Parcel number: 112129386
- Zoning: R-G
Construction
Type & style
- Home type: SingleFamily
- Property subtype: Single Family Residence
Materials
- Vinyl Siding, Wood Frame
- Foundation: Concrete Perimeter
- Roof: Asphalt Shingle
Condition
- New construction: No
- Year built: 2021
Community & HOA
Community
- Features: Playground
- Subdivision: Belvedere
HOA
- Has HOA: No
Location
- Region: Calgary
Financial & listing details
- Price per square foot: C$371/sqft
- Date on market: 10/18/2026
- Inclusions: N/A
Price history
Price history is unavailable.
Public tax history
Tax history is unavailable.
Climate risks
Neighborhood: Belvedere
Nearby schools
GreatSchools rating
No schools nearby
We couldn't find any schools near this home.
- C$799,3005 bd4 ba2.1k sqft14 SW Belvedere Point SE, Calgary, AB T2A7G1For Sale
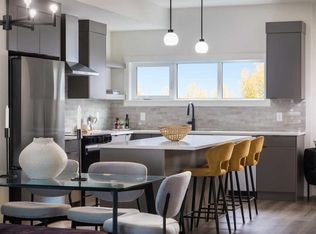
- C$464,9004 bd4 ba1.7k sqft195 NE Belvedere Dr SE #802, Calgary, AB T2A7Y1New Construction
- C$3,3005 bd4 ba2.3k sqft27 Belvedere Point SE, Calgary, AB T2A7Y9For Rent

- C$515,9004 bd4 ba1.8k sqft195 NE Belvedere Dr SE #501, Calgary, AB T2A7L5New Construction
Similar homes
- C$819,9005 bd4 ba2.1k sqft64 E Waterford Ter, Chestermere, AB T1X 2P7For Sale
 MLS ID #A2352840, Connie Buenaventura, Associate, First Place Realty. courtesy of Pillar9 System
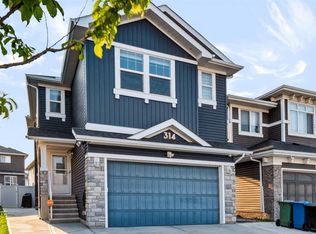
 - C$724,9005 bd4 ba2.2k sqft314 E Red Sky Ter NE, Calgary, AB T3N 1N1For Sale
 MLS ID #A2352874, Sahil Chhabra, Associate, Exp Realty. courtesy of Pillar9 System
 - C$950,0006 bd4 ba2.2k sqft160 E Belvedere Dr SE, Calgary, AB T2A 7L5For Sale
 MLS ID #A2350234, Tom Binavi, Associate, First Place Realty. courtesy of Pillar9 System
 - C$739,8006 bd5 ba2.1k sqft70 N Saddlestone Grn NE, Calgary, AB T3J 2C8For Sale
 MLS ID #A2342491, Naseem Ahmad, Associate, Re/Max House Of Real Estate. courtesy of Pillar9 System
