Welcome to Your Dream Home in Chelsea, Chestermere! Welcome to this beautiful **three-bedroom home with a triple attached garage**, located in the desirable community of Chelsea, Chestermere. Featuring modern finishes throughout, a functional layout, generous living spaces, and 2.5 bathrooms, this home offers the perfect blend of style, comfort, and convenience. As you enter the main floor, you're greeted by a versatile office space/den, ideal for working from home or creating a welcoming guest area. The main level also features an abundance of storage, including a large pantry conveniently located near the garage entrance. The heart of the home is the oversized, fully upgraded kitchen, featuring high ceilings, modern pot lights, stainless steel appliances, and built-in appliances. The open-concept design flows seamlessly into the dining and living areas, making it ideal for entertaining and everyday family living. A convenient half bathroom completes the main floor. The inviting living room is finished with luxury vinyl flooring, while the spacious dining area offers plenty of room for a formal dining table and beautiful views of the backyard. Heading upstairs, you'll find three spacious bedrooms, all finished with comfortable carpet flooring. The primary bedroom offers large windows, a walk-in closet, and a luxurious five-piece ensuite. Two additional generously sized bedrooms share another five-piece bathroom, providing plenty of comfort and convenience for the family. The unfinished basement offers excellent potential for future development and can be customized to suit the future homeowner's needs. Whether you envision additional living space, a recreation area, home gym, or entertainment space, the possibilities are yours. The basement also features a separate entrance for added convenience and flexibility. With its modern finishes, spacious layout, upgraded kitchen, triple attached garage, and excellent potential for future development, this is a home you won't want to miss!!!
For sale
C$769,999
170 E Chelsea Rd, Chestermere, AB T1X 1Z3
3beds
2,169sqft
Single Family Residence
Built in 2021
5,227 Square Feet Lot
$-- Zestimate®
C$355/sqft
C$-- HOA
What's special
Three-bedroom homeTriple attached garageModern finishes throughoutFunctional layoutGenerous living spacesAbundance of storageOversized fully upgraded kitchen
- 49 days
- 5
- 0
Zillow last checked:
Listing updated:
Listed by:
Chakbir Singh, Associate,
Royal Lepage Metro
Source: courtesy of Pillar9 System,MLS®#: A2340055 Originating MLS®#: Calgary
Originating MLS®#: CalgaryFacts & features
Interior
Bedrooms & bathrooms
- Bedrooms: 3
- Bathrooms: 3
- Full bathrooms: 2
- 1/2 bathrooms: 1
Bedroom
- Level: Upper
- Dimensions: 13`8" x 12`5"
Bedroom
- Level: Upper
- Dimensions: 12`5" x 10`4"
Other
- Level: Upper
- Dimensions: 13`8" x 15`2"
Other
- Level: Main
- Dimensions: 7`1" x 3`3"
Other
- Level: Upper
- Dimensions: 12`5" x 7`2"
Other
- Level: Upper
- Dimensions: 12`5" x 13`9"
Den
- Level: Main
- Dimensions: 9`11" x 9`11"
Dining room
- Level: Main
- Dimensions: 12`5" x 10`9"
Family room
- Level: Upper
- Dimensions: 14`1" x 14`11"
Foyer
- Level: Main
- Dimensions: 7`2" x 8`10"
Kitchen
- Level: Main
- Dimensions: 12`9" x 10`8"
Laundry
- Level: Upper
- Dimensions: 6`6" x 5`8"
Living room
- Level: Main
- Dimensions: 14`1" x 13`11"
Mud room
- Level: Main
- Dimensions: 8`8" x 7`0"
Walk in closet
- Level: Upper
- Dimensions: 8`11" x 8`0"
Heating
- Forced Air
Cooling
- None
Appliances
- Included: Built-In Oven, Electric Cooktop, Microwave, Range Hood, Refrigerator, Washer/Dryer
- Laundry: Laundry Room
Features
- Built-in Features, High Ceilings, Open Floorplan, Pantry, Separate Entrance
- Flooring: Carpet
- Windows: Window Coverings
- Basement: Full
- Number of fireplaces: 1
- Fireplace features: Electric
Interior area
- Total interior livable area: 2,169 sqft
Property
Parking
- Total spaces: 6
- Parking features: Garage - Attached
- Attached garage spaces: 3
Features
- Levels: Two,2 Storey
- Stories: 1
- Patio & porch: Deck
- Exterior features: Playground, Private Entrance, Private Yard
- Fencing: Fenced
- Frontage length: 14.24M 46`9"
Lot
- Size: 5,227 Square Feet
- Features: Back Yard
Details
- Parcel number: 57477597
- Zoning: R-1PRL
Construction
Type & style
- Home type: SingleFamily
- Property subtype: Single Family Residence
Materials
- Vinyl Siding
- Foundation: Concrete Perimeter
- Roof: Asphalt Shingle
Condition
- New construction: No
- Year built: 2021
Community & HOA
Community
- Features: Lake, Playground, Street Lights
- Subdivision: Chelsea_CH
HOA
- Has HOA: No
Location
- Region: Chestermere
Financial & listing details
- Price per square foot: C$355/sqft
- Date on market: 8/26/2026
- Inclusions: N/A
Price history
Price history is unavailable.
Public tax history
Tax history is unavailable.
Climate risks
Neighborhood: T1X
Nearby schools
GreatSchools rating
No schools nearby
We couldn't find any schools near this home.
- C$375,0002 bd3 ba1.3k sqft33 N Merganser Dr W #902, Chestermere, AB T1X2S3For Sale

- C$--3 bd3 ba-- sqft33 Merganser Dr W #303-1, Chestermere, AB T1X2S3Off Market
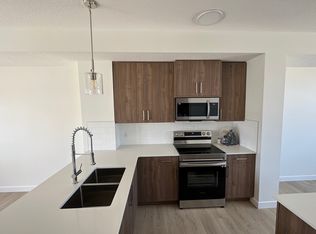
- C$--2 bd3 ba-- sqft33 Merganser Dr W #902, Chestermere, AB T1X2S3Off Market
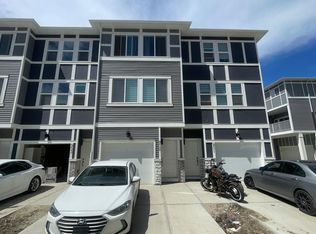
- C$493,0003 bd3 ba1.3k sqft120 W Chelsea Dr, Chestermere, AB T1X1Z3For Sale

Similar homes
- C$699,9005 bd4 ba2.4k sqft161 N Hawkmere Pl, Chestermere, AB T1X 0C6For Sale
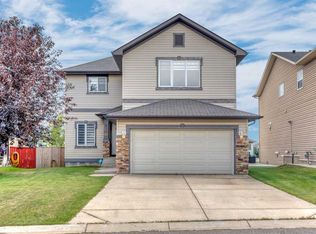 MLS ID #A2340093, Al Abed-Rabbo, Associate, Urban-Realty.Ca. courtesy of Pillar9 System
 - C$840,0004 bd4 ba2.3k sqft212 N Lakepointe Dr, Chestermere, AB T1X 0R3For Sale
 MLS ID #A2349594, Devon Huang, Associate, Cir Realty. courtesy of Pillar9 System
 - C$948,8006 bd5 ba2.9k sqft109 W Chelsea Grv, Chestermere, AB T1X 1Z5For Sale
 MLS ID #A2343462, Gary Banipal, Associate, Real Broker. courtesy of Pillar9 System
 - C$999,0004 bd4 ba2.7k sqft123 E Dawson Harbour Ct, Chestermere, AB T1X 1Z7For Sale
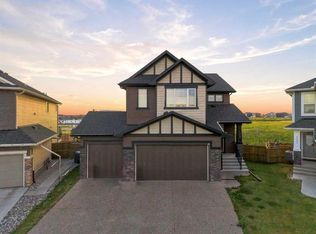 MLS ID #A2338440, Manpreet Singh, Associate, Royal Lepage Metro. courtesy of Pillar9 System
