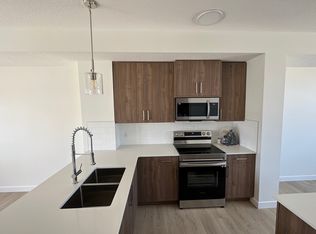
Built in 2023 in the Cascata project at Chelsea, this townhome was laid out with two bedrooms instead of three, giving both bedrooms generous space. The second bedroom measures 14'4" by 13'11", almost as large as the primary at 14'5" by 12'7". Both are on the top floor, along with the laundry, and the primary has a four-piece ensuite. Telus PureFibre is available at the address. One level down, the main floor brings the kitchen, dining and living areas together in one open space, with a balcony off the dining area. The kitchen features quartz counters and an island, warm brown cabinetry and stainless steel appliances. The living room measures 14'4" by 12'3", with a dining area large enough for a full-sized table. Measured above-grade space is 1,346 square feet. The garage runs 33 feet deep, holding two vehicles in tandem with a third on the driveway. The builder offered the rear section as an optional office or small third bedroom; that option was not taken, but the courtyard door is already in place. Beyond the shared courtyard, the complex has visitor parking for guests. Chestermere Lake is 2.7 kilometres away. Schools, pathways and parks are within the community, while East Hills Shopping Centre, with Costco, Walmart and Cineplex, is a short drive away. The commute to Calgary is straightforward. The home is vacant, with flexible possession.
For sale
C$375,000
33 N Merganser Dr W #902, Chestermere, AB T1X 2S3
2beds
1,346sqft
Townhouse
Built in 2023
-- sqft lot
$-- Zestimate®
C$279/sqft
C$240/mo HOA
What's special
Warm brown cabinetryStainless steel appliancesShared courtyardVisitor parking for guests
- 1 day
- 2
- 0
Zillow last checked:
Listing updated:
Listed by:
Rosh Abraham Issac, Associate,
Dreamhouse Realty Ltd.
Source: courtesy of Pillar9 System,MLS®#: A2341383 Originating MLS®#: Calgary
Originating MLS®#: CalgaryFacts & features
Interior
Bedrooms & bathrooms
- Bedrooms: 2
- Bathrooms: 3
- Full bathrooms: 2
- 1/2 bathrooms: 1
Bedroom
- Level: Third
- Dimensions: 14`4" x 13`11"
Other
- Level: Third
- Dimensions: 14`5" x 12`7"
Other
- Level: Second
- Dimensions: 5`5" x 4`11"
Other
- Level: Third
- Dimensions: 7`6" x 4`11"
Other
- Level: Third
- Dimensions: 7`6" x 5`0"
Dining room
- Level: Second
- Dimensions: 11`9" x 10`2"
Kitchen
- Level: Second
- Dimensions: 10`9" x 11`1"
Living room
- Level: Second
- Dimensions: 14`4" x 12`3"
Heating
- Forced Air, Natural Gas
Cooling
- None
Appliances
- Included: Dishwasher, Dryer, Electric Range, Microwave Hood Fan, Refrigerator, Washer
- Laundry: Laundry Room, Upper Level
Features
- Kitchen Island, No Smoking Home, Open Floorplan, Quartz Counters
- Flooring: Carpet
- Basement: None
- Has fireplace: No
- Common walls with other units/homes: 2+ Common Walls
Interior area
- Total interior livable area: 1,346 sqft
- Finished area above ground: 1,346
Property
Parking
- Total spaces: 3
- Parking features: Double Garage Attached, Driveway, Tandem, Attached Garage
- Attached garage spaces: 2
- Has uncovered spaces: Yes
Features
- Levels: Three Or More,3 (or more) Storey
- Stories: 3
- Entry location: Ground
- Patio & porch: Balcony(s)
- Exterior features: Balcony, Courtyard
- Fencing: None
Lot
- Features: Other
Details
- Zoning: R-4
Construction
Type & style
- Home type: Townhouse
- Property subtype: Townhouse
Materials
- Vinyl Siding, Wood Frame
- Foundation: Concrete Perimeter
- Roof: Asphalt Shingle
Condition
- New construction: No
- Year built: 2023
Details
- Builder name: Luxuria Homes - Chelsea Townhomes Phase 1 Ltd.
Utilities & green energy
- Sewer: Public Sewer
- Water: Drinking Water
- Utilities for property: Cable Available, Electricity Connected, Natural Gas Connected, Fiber Optics Available, Garbage Collection, Sewer Connected, Water Connected
Community & HOA
Community
- Features: Lake, Park, Sidewalks, Street Lights
- Subdivision: Chelsea_CH
HOA
- Has HOA: Yes
- Amenities included: Visitor Parking
- Services included: Amenities of HOA/Condo, Common Area Maintenance, Insurance, Parking, Professional Management, Reserve Fund Contributions, Snow Removal, Trash
- HOA fee: C$240 monthly
Location
- Region: Chestermere
Financial & listing details
- Price per square foot: C$279/sqft
- Date on market: 9/2/2026
- Inclusions: Blinds, 2 garage door opener remotes
- Electric utility on property: Yes
Price history
Price history is unavailable.
Public tax history
Tax history is unavailable.
Climate risks
Neighborhood: T1X
Nearby schools
GreatSchools rating
No schools nearby
We couldn't find any schools near this home.
- C$--3 bd3 ba-- sqft33 Merganser Dr W #303-1, Chestermere, AB T1X2S3Off Market
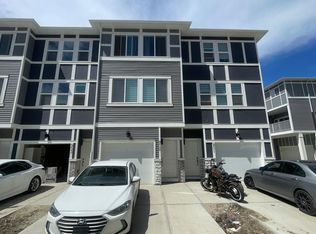
- C$--2 bd3 ba-- sqft33 Merganser Dr W #902, Chestermere, AB T1X2S3Off Market
- C$799,9003 bd3 ba2.1k sqft170 E Chelsea Rd, Chestermere, AB T1X1Z3For Sale
- C$500,0003 bd3 ba1.3k sqft120 W Chelsea Dr, Chestermere, AB T1X1Z3For Sale
Similar homes
- C$349,9002 bd3 ba1.2k sqft300 E Marina Dr #64, Chestermere, AB T1X 0P6For Sale
 MLS ID #A2332539, Joanna Barstad, Associate, Royal Lepage Benchmark. courtesy of Pillar9 System
 - C$359,9002 bd2 ba1.3k sqft300 E Marina Dr #43, Chestermere, AB T1X 0P6For Sale
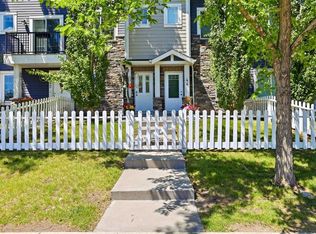 MLS ID #A2324862, Joe Thomson, Associate, Re/Max First. courtesy of Pillar9 System
 - C$415,0004 bd3 ba1.6k sqft280 E Chelsea Rd #604, Chestermere, AB T1X 1Z4For Sale
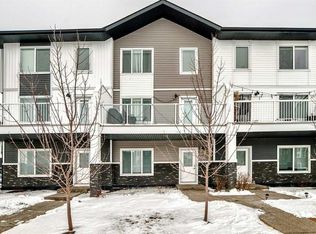 MLS ID #A2292542, Elaine Pippi, Associate, Diamond Realty & Associates Ltd. courtesy of Pillar9 System
 - C$399,9003 bd3 ba1.4k sqft30 SW Evanscrest Park NW, Calgary, AB T3P 1R3For Sale
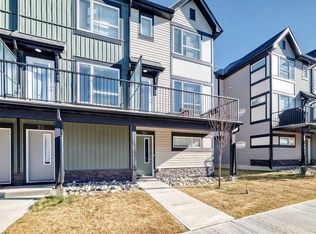 MLS ID #A2341654, Harry Morgan, Associate, Royal Lepage Blue Sky. courtesy of Pillar9 System
