Beautiful pond views, three bedrooms and a double attached garage make this Copperfield home an opportunity worth exploring. Backing onto Whispering Pond, this 3-bedroom, 2.5-bathroom home offers a peaceful setting, a functional layout and plenty of potential. The home would benefit from fresh paint, repairs to the updated flooring and attention to a few additional items, giving buyers an opportunity to make it their own. The ground-level entry provides convenient access from the double attached garage, with the main living space one level above. An open layout connects the inviting living room with its fireplace, the spacious dining area and a well-appointed kitchen featuring ample cabinetry, generous counter space, an island with room for seating and a window over the sink. Step onto the balcony to take in the outstanding views of the pond and surrounding green space. A powder room completes this level. Upstairs, the generous primary bedroom features a walk-in closet and private 4-piece ensuite. Two additional bedrooms offer flexibility for family, guests or a home office, alongside a 4-piece main bathroom and convenient laundry room. An unfinished area on the ground level provides additional space for storage or future development to suit your needs. Enjoy nearby parks, playgrounds, courts and community amenities, along with convenient access to shopping, Stoney Trail and Deerfoot Trail. With its beautiful outlook, three-bedroom layout and double garage, this home offers a wonderful foundation for your next chapter.
For sale
C$399,000
48 N Copperstone Cv SE, Calgary, AB T2Z 0L5
3beds
1,982sqft
Townhouse
Built in 2008
-- sqft lot
$-- Zestimate®
C$201/sqft
C$497/mo HOA
What's special
Beautiful pond viewsBacking onto whispering pondDouble attached garageGround-level entrySpacious dining areaWell-appointed kitchenAmple cabinetry
- 12 days
- 16
- 0
Zillow last checked:
Listing updated:
Listed by:
Gordyn Matheson, Associate,
Century 21 Bamber Realty Ltd.
Source: courtesy of Pillar9 System,MLS®#: A2352128 Originating MLS®#: Calgary
Facts & features
Interior
Bedrooms & bathrooms
- Bedrooms: 3
- Bathrooms: 3
- Full bathrooms: 2
- 1/2 bathrooms: 1
Other
- Level: Third
- Dimensions: 15`11" x 10`11"
Bedroom
- Level: Third
- Dimensions: 14`10" x 11`2"
Bedroom
- Level: Third
- Dimensions: 11`2" x 9`1"
Other
- Level: Second
- Dimensions: 5`6" x 3`10"
Other
- Level: Third
- Dimensions: 7`9" x 4`11"
Other
- Level: Third
- Dimensions: 9`6" x 4`11"
Dining room
- Level: Second
- Dimensions: 9`6" x 7`11"
Foyer
- Level: Main
- Dimensions: 5`10" x 3`7"
Other
- Level: Main
- Dimensions: 5`1" x 4`5"
Other
- Level: Main
- Dimensions: 13`11" x 6`8"
Kitchen
- Level: Second
- Dimensions: 14`5" x 13`7"
Laundry
- Level: Third
- Dimensions: 6`1" x 3`5"
Living room
- Level: Second
- Dimensions: 21`5" x 16`2"
Walk in closet
- Level: Third
- Dimensions: 7`5" x 6`3"
Heating
- Forced Air, Natural Gas
Cooling
- None
Appliances
- Included: Dishwasher, Dryer, Garage Control(s), Refrigerator, Stove(s), Washer
- Laundry: In Unit, See Remarks, Upper Level
Features
- Breakfast Bar, Closet Organizers, Granite Counters, Kitchen Island, Open Floorplan, Recessed Lighting, See Remarks, Storage, Walk-In Closet(s)
- Windows: Vinyl Windows
- Basement: None
- Number of fireplaces: 1
- Fireplace features: Gas, Living Room, See Remarks
- Common walls with other units/homes: 2+ Common Walls
Interior area
- Total interior livable area: 1,982 sqft
- Finished area above ground: 1,982
- Finished area below ground: 0
Video & virtual tour
Property
Parking
- Total spaces: 4
- Parking features: Double Garage Attached, Attached Garage
- Attached garage spaces: 2
Features
- Levels: Three Or More,3 (or more) Storey
- Stories: 1
- Patio & porch: Balcony(s), Patio, See Remarks
- Exterior features: Balcony, Private Entrance
- Fencing: Fenced
Lot
- Features: Backs on to Park/Green Space, Lake, No Neighbours Behind
Details
- Parcel number: 112032389
- Zoning: M-G
Construction
Type & style
- Home type: Townhouse
- Property subtype: Townhouse
Materials
- Vinyl Siding, Wood Frame
- Foundation: Concrete Perimeter
- Roof: Asphalt Shingle
Condition
- New construction: No
- Year built: 2008
Community & HOA
Community
- Features: Lake, Playground
- Subdivision: Copperfield
HOA
- Has HOA: Yes
- Amenities included: Park, Playground, Visitor Parking
- Services included: Common Area Maintenance, Maintenance Grounds, Professional Management, Reserve Fund Contributions, Snow Removal
- HOA fee: C$497 monthly
Location
- Region: Calgary
Financial & listing details
- Price per square foot: C$201/sqft
- Date on market: 10/13/2026
- Inclusions: None
Price history
Price history is unavailable.
Public tax history
Tax history is unavailable.
Climate risks
Neighborhood: Copperfield
Nearby schools
GreatSchools rating
No schools nearby
We couldn't find any schools near this home.
- C$399,0003 bd3 ba1.9k sqft48 Copperstone Cv SE, Calgary, AB T2Z0L5For Sale
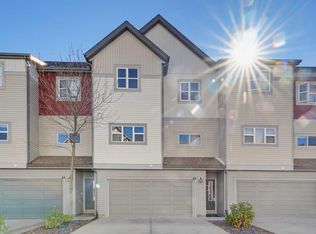
- C$--2 bd2 ba1.6k sqft248 Copperstone Cv SE #1A, Calgary, AB T2Z0L4Off Market
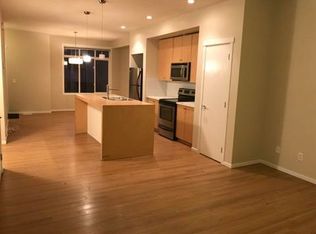
- C$--4 bd4 ba2.2k sqft116 New Brighton Park SE, Calgary, AB T2Z1B2Off Market
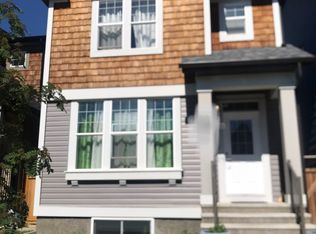
- C$545,0003 bd3 ba1.6k sqft109 NE New Brighton Park SE, Calgary, AB T2Z1B2For Sale
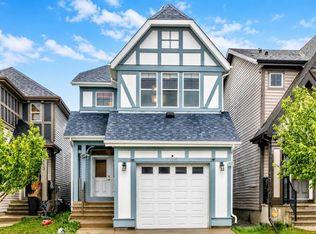
Similar homes
- C$399,0003 bd3 ba1.9k sqft48 Copperstone Cv SE, Calgary, AB T2Z 0L5For SaleCentury 21 Canada
- C$399,9993 bd3 ba1.2k sqft119 New Brighton Vlg SE, Calgary, AB T2Z 0T5For Sale
 MLS ID #A2354601, Paul Petkoff, Associate, Century 21 Bravo Realty. courtesy of Pillar9 System
- C$449,9003 bd3 ba1.4k sqft139 NW Copperstone Park SE, Calgary, AB T2Z 5E3For Sale
 MLS ID #A2352238, Krysaly Gidley, Associate, Beck Real Estate Ltd.. courtesy of Pillar9 System
- C$379,9993 bd3 ba1.7k sqft98 SW Copperstone Cmn SE, Calgary, AB T2Z 5E4For Sale
 MLS ID #A2349670, Bayo Agunbiade, Associate, D Gees Realty Inc.. courtesy of Pillar9 System
