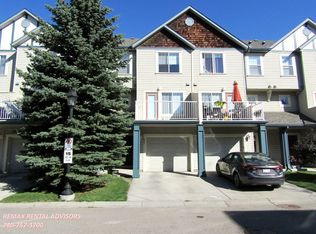
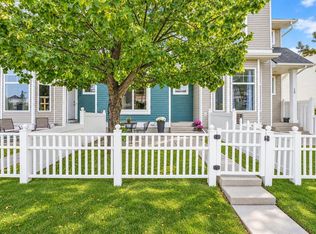
Welcome to this well-maintained townhouse in the established community of Copperfield! Featuring 2 bedrooms, each with an ensuite, a walk-out basement with a flexible space suited to a 3rd bedroom if desired. The 2nd level features a large living room with a 12'7" ceiling, a gas fireplace and access to the deck that overlooks the lovely green space, offering an open outlook and an added sense of privacy. The 3rd level has the kitchen with an eating area and a 2-piece bath. Adding to the home's appeal is a new high-efficiency Lennox furnace installed in October 2025, featuring a variable-speed motor, a whole-home humidifier, and a 10-year parts and labour warranty. This location offers you the convenience of being close to parks, ponds, green spaces and walking paths, with excellent access to Stoney Trail and Deerfoot Trail for commuting around the city. Shopping, groceries, restaurants and everyday amenities along 130th Avenue are just minutes away, while the neighboring communities of McKenzie Towne, Mahogany and Seton offer even more options. The property is also conveniently located near the Brookfield Residential YMCA at Seton and South Health Campus hospital. Recent and planned exterior improvements provide added peace of mind. New roofing and siding were completed in 2021, and window trim and door painting have been completed over the past two years. Enjoy a quiet and well managed complex with a healthy reserve fund, well-maintained grounds and common areas, along with the convenience of low-maintenance living, including snow removal and exterior upkeep. A wonderful opportunity to enjoy comfortable, low-maintenance living in a convenient southeast Calgary location, with green space at your doorstep. Quick possession possible.
For sale
C$369,900
231 E Copperfield Ln SE, Calgary, AB T2Z 4T3
2beds
1,241sqft
Townhouse
Built in 2004
1,742 Square Feet Lot
$-- Zestimate®
C$298/sqft
C$388/mo HOA
What's special
Well-maintained townhouseGas fireplace
- 8 hours
- 3
- 0
Zillow last checked:
Listing updated:
Listed by:
Jeffrey Rolheiser, Associate,
Greater Calgary Real Estate
Source: courtesy of Pillar9 System,MLS®#: A2352512 Originating MLS®#: Calgary
Originating MLS®#: CalgaryFacts & features
Interior
Bedrooms & bathrooms
- Bedrooms: 2
- Bathrooms: 3
- Full bathrooms: 2
- 1/2 bathrooms: 1
Other
- Level: Level 4
- Dimensions: 12`10" x 12`6"
Other
- Level: Level 4
- Dimensions: 12`0" x 11`4"
Other
- Level: Third
- Dimensions: 7`11" x 5`0"
Other
- Level: Level 4
- Dimensions: 8`5" x 5`10"
Other
- Level: Level 4
- Dimensions: 11`6" x 5`7"
Dining room
- Level: Third
- Dimensions: 10`5" x 6`8"
Family room
- Level: Basement
- Dimensions: 12`11" x 12`6"
Kitchen
- Level: Third
- Dimensions: 11`0" x 10`2"
Living room
- Level: Second
- Dimensions: 18`2" x 11`6"
Heating
- High Efficiency, Forced Air
Cooling
- None
Appliances
- Included: Dishwasher, Dryer, Electric Range, Garage Control(s), Microwave, Range Hood, Refrigerator, Washer
- Laundry: Laundry Room
Features
- Central Vacuum, High Ceilings, No Animal Home, No Smoking Home
- Flooring: Carpet, Ceramic Tile, Hardwood
- Windows: Window Coverings
- Basement: Full
- Number of fireplaces: 1
- Fireplace features: Gas
- Common walls with other units/homes: 2+ Common Walls
Interior area
- Total interior livable area: 1,241 sqft
- Finished area below ground: 3,907
Property
Parking
- Total spaces: 2
- Parking features: Concrete, Single Garage Attached, Attached Garage
- Attached garage spaces: 1
- Has uncovered spaces: Yes
Features
- Levels: 4 Level Split
- Stories: 1
- Patio & porch: Deck, See Remarks
- Exterior features: Balcony
- Fencing: None
- Frontage length: 5.81M 19`1"
Lot
- Size: 1,742 Square Feet
- Features: Landscaped, Treed
Details
- Zoning: M-1
Construction
Type & style
- Home type: Townhouse
- Property subtype: Townhouse
Materials
- Vinyl Siding, Wood Frame
- Foundation: Concrete Perimeter
- Roof: Asphalt Shingle
Condition
- New construction: No
- Year built: 2004
Community & HOA
Community
- Features: Street Lights, Tennis Court(s)
- Subdivision: Copperfield
HOA
- Has HOA: Yes
- Amenities included: Visitor Parking
- Services included: Common Area Maintenance, Insurance, Maintenance Grounds, Professional Management, Reserve Fund Contributions, Snow Removal, Trash
- HOA fee: C$388 monthly
Location
- Region: Calgary
Financial & listing details
- Price per square foot: C$298/sqft
- Date on market: 10/14/2026
- Inclusions: N/A
Price history
Price history is unavailable.
Public tax history
Tax history is unavailable.
Climate risks
Neighborhood: Copperfield
Nearby schools
GreatSchools rating
No schools nearby
We couldn't find any schools near this home.

Similar homes
- C$365,0002 bd3 ba1.2k sqft55 S Copperfield Ct SE, Calgary, AB T2Z 4Z3For Sale
 MLS ID #A2351168, Amanda Moore, Associate, Cir Realty. courtesy of Pillar9 System
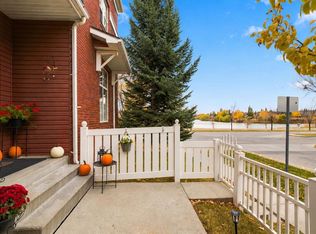
 - C$349,9002 bd2 ba1.1k sqft140 W Promenade Way SE, Calgary, AB T2Z 4E9For Sale
 MLS ID #A2352134, Karen Keveryga, Associate, Royal Lepage Benchmark. courtesy of Pillar9 System
 - C$379,9993 bd3 ba1.7k sqft98 SW Copperstone Cmn SE, Calgary, AB T2Z 5E4For Sale
 MLS ID #A2349670, Bayo Agunbiade, Associate, D Gees Realty Inc.. courtesy of Pillar9 System
 - C$369,9002 bd2 ba1.1k sqft128 NW Promenade Way SE, Calgary, AB T2Z 4E8For Sale
 MLS ID #A2348723, Jan Graham, Associate, Cir Realty. courtesy of Pillar9 System
