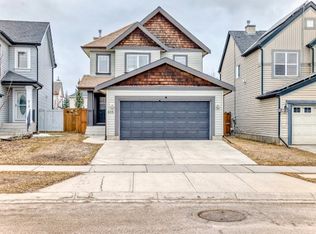
| 4 Level Split | 4 Beds | 2 Baths | Good Location | Double Garage | Welcome to this beautifully renovated and incredibly inviting 4-level split detached home, offering an impressive combination of space, style, functionality, and value! With approximately 1,517 sq. ft. of living space, this home is thoughtfully designed for modern family living and is an excellent opportunity for first-time home buyers, growing families, or anyone looking for more room to spread out. Step inside and immediately appreciate the bright, open-concept layout, creating a warm and spacious atmosphere perfect for entertaining family and friends. The recently renovated interior offers a fresh, modern feel while maintaining the comfortable character of a true family home. With 4 bedrooms and 2 full bathrooms, there is plenty of room for everyone, along with flexibility for a home office, guest room, or hobby space. The unique 4-level split design provides excellent separation between living areas while maximizing usable space throughout the home. The open main living area is ideal for relaxing and entertaining, while the additional levels offer privacy and versatility for the entire family. Outside, enjoy your own private yard, offering a great space for summer BBQs, children to play, pets to enjoy, or simply relaxing outdoors. The double detached garage provides secure parking and valuable storage space, while the yard gives you the privacy and outdoor space that buyers are always looking for. Located in a convenient and desirable area close to everyday amenities, this home truly checks the boxes for comfort, space, updates, parking, and outdoor living. Homes offering this combination of size, renovation, 4 bedrooms, a double garage, and a private yard are hard to find! Whether you're purchasing your first home or upgrading to accommodate a growing family, this property is an opportunity you won't want to miss. CALL YOUR FAVORITE REALTOR® TODAY TO BOOK YOUR PRIVATE SHOWING BEFORE THIS AMAZING HOME IS GONE!
For sale
C$554,900
352 Copperfield Gdns SE, Calgary, AB T2Z 4C3
4beds
1,517sqft
Single Family Residence
Built in 2002
3,484 Square Feet Lot
$-- Zestimate®
C$366/sqft
C$-- HOA
What's special
Bright open-concept layoutRecently renovated interior
- 5 days
- 13
- 3
Zillow last checked:
Listing updated:
Listed by:
Jeremy Dinh, Associate,
Ko Realty Ltd.,
Anthony Tran, Associate,
Ko Realty Ltd.
Source: courtesy of Pillar9 System,MLS®#: A2349491 Originating MLS®#: Calgary
Originating MLS®#: CalgaryFacts & features
Interior
Bedrooms & bathrooms
- Bedrooms: 4
- Bathrooms: 2
- Full bathrooms: 2
Other
- Level: Upper
- Dimensions: 11`3" x 11`8"
Bedroom
- Level: Upper
- Dimensions: 9`7" x 8`11"
Bedroom
- Level: Upper
- Dimensions: 9`8" x 8`11"
Bedroom
- Level: Lower
- Dimensions: 10`7" x 8`2"
Other
- Level: Upper
- Dimensions: 8`2" x 4`11"
Other
- Level: Lower
- Dimensions: 8`2" x 4`11"
Heating
- Forced Air
Cooling
- Central Air
Appliances
- Included: Dishwasher, Range, Range Hood, Refrigerator, Washer/Dryer
- Laundry: In Basement
Features
- High Ceilings, Kitchen Island, No Animal Home, No Smoking Home, Open Floorplan, Separate Entrance
- Flooring: Laminate, Tile, Vinyl
- Basement: Full
- Number of fireplaces: 1
- Fireplace features: Gas
Interior area
- Total interior livable area: 1,517 sqft
Property
Parking
- Total spaces: 2
- Parking features: Double Garage Detached
- Garage spaces: 2
Features
- Levels: 4 Level Split
- Stories: 1
- Patio & porch: None
- Exterior features: Private Yard
- Fencing: Fenced
- Frontage length: 9.88M 32`5"
Lot
- Size: 3,484 Square Feet
- Features: Back Lane, Back Yard, Few Trees, Landscaped, Many Trees
Details
- Parcel number: 112218171
- Zoning: R-G
Construction
Type & style
- Home type: SingleFamily
- Property subtype: Single Family Residence
Materials
- Wood Frame
- Foundation: Concrete Perimeter
- Roof: Asphalt Shingle
Condition
- New construction: No
- Year built: 2002
Community & HOA
Community
- Features: Park, Playground, Sidewalks
- Subdivision: Copperfield
HOA
- Has HOA: No
Location
- Region: Calgary
Financial & listing details
- Price per square foot: C$366/sqft
- Date on market: 10/1/2026
- Inclusions: N/A
Price history
Price history is unavailable.
Public tax history
Tax history is unavailable.
Climate risks
Neighborhood: Copperfield
Nearby schools
GreatSchools rating
No schools nearby
We couldn't find any schools near this home.


Similar homes
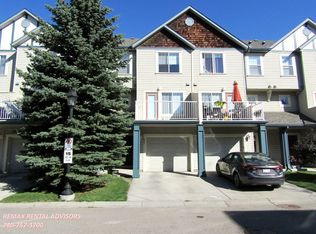
- C$520,0004 bd3 ba1.3k sqft126 Copperfield Mnr W, Calgary, AB T2Z 4R9For Sale
 MLS ID #A2342917, Sheetal Cheema, Associate, Lpt Realty. courtesy of Pillar9 System
 - C$548,0004 bd3 ba1k sqft38 N Auburn Bay Gdns SE, Calgary, AB T3M 0K3For Sale
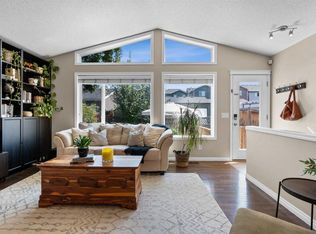 MLS ID #A2349033, Justin Warthe, Associate, Real Broker. courtesy of Pillar9 System
 - C$539,9003 bd3 ba1.4k sqft1046 S New Brighton Park SE, Calgary, AB T2Z 0Y1For Sale
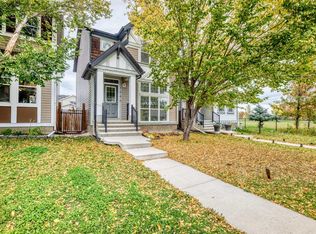 MLS ID #A2347992, Elaine Pippi, Associate, Diamond Realty & Associates Ltd. courtesy of Pillar9 System
 - C$630,0004 bd3 ba1.5k sqft340 N Copperfield Blvd SE, Calgary, AB T2Z 4R6For Sale
 MLS ID #A2341423, Justin Havre, Associate, Exp Realty. courtesy of Pillar9 System
