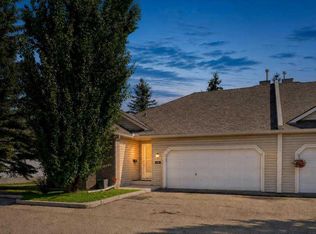
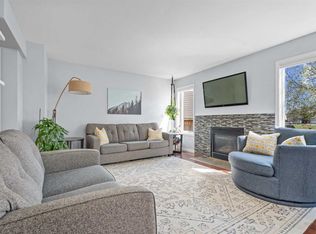
Step inside to this renovated 3-Bedroom Home in Desirable Mackenzie Lake! MOVE IN READY! Welcome to this beautifully renovated 3-bedroom, 2-bathroom home located in the highly desirable and established community of Mackenzie Lake. Thoughtfully updated throughout, this move-in-ready property combines modern finishes with the charm of a mature neighbourhood surrounded by large, beautiful trees. The main floor features new flooring, baseboards, new front door, and fresh paint throughout, creating a clean, bright, and contemporary feel. The updated kitchen is a standout, featuring new stone countertops, a stylish new backsplash, new sink, and new faucet — perfect for everyday living and entertaining. The upper level offers two spacious bedrooms, providing a comfortable and private sleeping area for the family. The fully finished basement provides excellent additional living space and has been refreshed with all-new flooring, trim, and paint. The third bedroom is located in the basement, along with a convenient laundry room and 3-piece bathroom. The large family room features a fireplace, creating a warm and inviting space for relaxing, movie nights, or entertaining guests. Outside, enjoy the convenience of a double detached garage, along with a newer fence and beautiful brick patio that provides a great outdoor setting for relaxing and entertaining. Walking distance to schools, shopping, public transit, and everyday amenities, this home offers the perfect combination of comfort and convenience. Situated in a beautifully established community with mature trees and a welcoming neighbourhood atmosphere, this is a wonderful opportunity to move into Mackenzie Lake with the major updates already taken care of. With fish creek only a short walk away, this home is perfect! Move-in ready, extensively updated, and ideally located — this Mackenzie Lake home is one you won’t want to miss.
For sale
C$539,000
53 S Mount Aberdeen Cir SE, Calgary, AB T2Z 3H1
3beds
851sqft
Single Family Residence
Built in 1997
3,484 Square Feet Lot
$-- Zestimate®
C$633/sqft
C$-- HOA
What's special
New flooringFresh paint throughoutUpdated kitchenNew stone countertopsStylish new backsplashDouble detached garageNewer fence
- 1 day
- 8
- 0
Zillow last checked:
Listing updated:
Listed by:
Lisa Jensen, Associate,
Re/Max Landan Real Estate
Source: courtesy of Pillar9 System,MLS®#: A2346105 Originating MLS®#: Calgary
Originating MLS®#: CalgaryFacts & features
Interior
Bedrooms & bathrooms
- Bedrooms: 3
- Bathrooms: 2
- Full bathrooms: 2
Other
- Level: Main
- Dimensions: 11`6" x 10`7"
Bedroom
- Level: Main
- Dimensions: 9`2" x 8`6"
Bedroom
- Level: Basement
- Dimensions: 12`0" x 12`7"
Other
- Level: Main
- Dimensions: 8`5" x 5`3"
Other
- Level: Basement
- Dimensions: 7`10" x 5`9"
Dining room
- Level: Main
- Dimensions: 11`6" x 8`0"
Other
- Level: Main
- Dimensions: 10`2" x 7`7"
Family room
- Level: Basement
- Dimensions: 17`11" x 17`0"
Kitchen
- Level: Main
- Dimensions: 12`0" x 9`4"
Living room
- Level: Main
- Dimensions: 15`5" x 10`11"
Storage
- Level: Basement
- Dimensions: 13`8" x 7`0"
Heating
- Forced Air, Natural Gas
Cooling
- Central Air
Appliances
- Included: Dishwasher, Dryer, Garage Control(s), Range Hood, Refrigerator, Washer
- Laundry: In Basement, Laundry Room
Features
- Central Vacuum, Kitchen Island, Pantry, Recessed Lighting, Stone Counters, Storage, Track Lighting, Vaulted Ceiling(s)
- Flooring: Ceramic Tile
- Windows: Vinyl Windows
- Basement: Full
- Number of fireplaces: 1
- Fireplace features: Basement, Gas, Tile
Interior area
- Total interior livable area: 851 sqft
Property
Parking
- Total spaces: 2
- Parking features: Double Garage Detached
- Garage spaces: 2
Features
- Levels: Bi-Level
- Stories: 1
- Patio & porch: Patio
- Exterior features: BBQ gas line
- Fencing: Fenced
- Frontage length: 9.22M 30`3"
Lot
- Size: 3,484 Square Feet
- Features: Back Lane, Back Yard, Landscaped, Lawn, Level, Low Maintenance Landscape, Rectangular Lot
Details
- Parcel number: 112356509
- Zoning: R-CG
Construction
Type & style
- Home type: SingleFamily
- Property subtype: Single Family Residence
Materials
- Brick, Vinyl Siding, Wood Frame
- Foundation: Concrete Perimeter
- Roof: Asphalt Shingle
Condition
- New construction: No
- Year built: 1997
Community & HOA
Community
- Features: Park, Playground
- Subdivision: McKenzie Lake
HOA
- Has HOA: No
Location
- Region: Calgary
Financial & listing details
- Price per square foot: C$633/sqft
- Date on market: 9/17/2026
- Inclusions: NA
Price history
Price history is unavailable.
Public tax history
Tax history is unavailable.
Climate risks
Neighborhood: Mckenzie Lake
Nearby schools
GreatSchools rating
No schools nearby
We couldn't find any schools near this home.
- C$539,9004 bd2 ba925 sqft193 N Mount Aberdeen Cir SE, Calgary, AB T2Z3H3For Sale

- C$450,0003 bd3 ba1.3k sqft113 Mount Douglas Vlg SE, Calgary, AB T2Z3R5For Sale
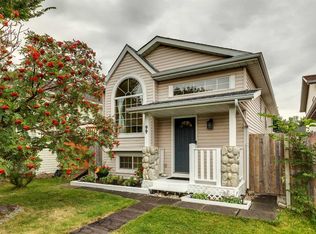
- C$639,0003 bd3 ba1.4k sqft31 N Mount Aberdeen Grv SE, Calgary, AB T2Z3N6For Sale
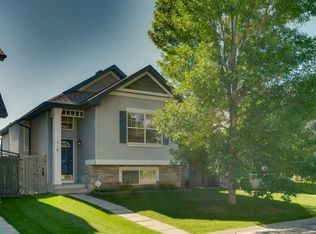
- C$729,0004 bd4 ba1.6k sqft216 E Mount Apex Grn SE, Calgary, AB T2Z3B9For Sale

Similar homes
- C$539,9004 bd2 ba925 sqft193 N Mount Aberdeen Cir SE, Calgary, AB T2Z 3H3For SaleMLS ID #A2341602, Jenny Mayhew, Associate Broker, 2% Realty. courtesy of Pillar9 System
- C$529,9003 bd2 ba808 sqft99 Mount Allan Cir N, Calgary, AB T2Z 2S4For Sale
 MLS ID #A2342520, Clay Brunette, Associate, Re/Max House Of Real Estate. courtesy of Pillar9 System
 - C$525,0003 bd3 ba1.1k sqft186 N Cramond Close SE, Calgary, AB T3M 1C2For Sale
 MLS ID #A2346468, Eric Boyd, Associate, Re/Max House Of Real Estate. courtesy of Pillar9 System
 - C$544,9003 bd3 ba1.1k sqft14 S Brightondale Park SE, Calgary, AB T2Z 4N7For Sale
 MLS ID #A2344866, Jeremy Dinh, Associate, Exp Realty. courtesy of Pillar9 System
