LEGAL BASEMENT SUITE! HUGE CORNER LOT! MOVE-IN READY! This beautifully maintained Cedarbrae bi-level checks all the boxes with two self-contained living spaces, meaningful updates, and incredible parking flexibility! The bright and inviting main floor features 2 bedrooms, a full bathroom, and a very functional kitchen with stainless steel appliances. The legal basement suite offers a separate side entrance, a full kitchen with eating bar, 1 bedroom, a full bathroom, and plenty of storage. Both units enjoy the convenience of their own private laundry. The updates are done! Enjoy new siding, updated windows, a side entry door, and a new hot water tank. The basement suite has also been refreshed with an updated bathroom, fresh paint, a new refrigerator, and a new dishwasher. The lot is impressive! Situated on an oversized corner lot, this property offers plenty of sunny outdoor space, a double detached garage built in 2019, and a generous gravel parking area with room for guests, tenants, or even an RV. All this in an established neighbourhood close to schools, parks, shopping, and major routes including Stoney Trail. Whether you're an investor looking for a turnkey rental, a homeowner wanting mortgage-helping rental income, or a buyer seeking flexible living options, this legally suited Cedarbrae home delivers on space, updates, and opportunity!
For sale
C$545,000
3602 E Cedarille Dr SW, Calgary, AB T2W 5B2
3beds
864sqft
Semi Detached (Half Duplex)
Built in 1981
-- sqft lot
$-- Zestimate®
C$631/sqft
C$-- HOA
What's special
Huge corner lotPlenty of storageNew sidingUpdated windowsSide entry doorOversized corner lot
- 16 hours
- 5
- 0
Zillow last checked:
Listing updated:
Listed by:
Ryan Leblanc, Associate,
Real Broker
Source: courtesy of Pillar9 System,MLS®#: A2351113 Originating MLS®#: Calgary
Originating MLS®#: CalgaryFacts & features
Interior
Bedrooms & bathrooms
- Bedrooms: 3
- Bathrooms: 2
- Full bathrooms: 2
Bedroom
- Level: Main
- Dimensions: 8`4" x 12`2"
Other
- Level: Main
- Dimensions: 10`5" x 11`8"
Bedroom
- Level: Basement
- Dimensions: 9`0" x 11`4"
Other
- Level: Main
- Dimensions: 8`4" x 4`10"
Other
- Level: Basement
- Dimensions: 7`1" x 5`5"
Dining room
- Level: Main
- Dimensions: 7`6" x 8`11"
Other
- Level: Main
- Dimensions: 3`3" x 6`6"
Foyer
- Level: Main
- Dimensions: 10`9" x 4`4"
Other
- Level: Basement
- Dimensions: 7`1" x 5`5"
Game room
- Level: Basement
- Dimensions: 11`0" x 19`2"
Other
- Level: Main
- Dimensions: 3`0" x 10`7"
Kitchen
- Level: Main
- Dimensions: 11`8" x 8`11"
Kitchen
- Level: Basement
- Dimensions: 7`5" x 14`3"
Laundry
- Level: Basement
- Dimensions: 9`1" x 7`2"
Living room
- Level: Main
- Dimensions: 14`5" x 13`0"
Pantry
- Level: Main
- Dimensions: 7`1" x 4`8"
Heating
- Forced Air, Natural Gas
Cooling
- None
Appliances
- Included: Dishwasher, Dryer, Electric Range, Garage Control(s), Microwave Hood Fan, Refrigerator, Washer
- Laundry: Lower Level, Main Level
Features
- Separate Entrance
- Flooring: Carpet, Hardwood, Tile
- Windows: Vinyl Windows, Window Coverings
- Basement: Full
- Has fireplace: No
- Common walls with other units/homes: 1 Common Wall
Interior area
- Total interior livable area: 864 sqft
- Finished area above ground: 864
- Finished area below ground: 830
Property
Parking
- Total spaces: 3
- Parking features: Additional Parking, Alley Access, Double Garage Detached, Plug-In
- Garage spaces: 2
Features
- Levels: Bi-Level
- Stories: 1
- Patio & porch: Patio
- Exterior features: Private Yard
- Fencing: Fenced
- Frontage length: 13.67M 44`10"
Lot
- Size: 3,920 Square Feet
- Features: Back Lane, Back Yard, Corner Lot, Landscaped, Lawn
Details
- Parcel number: 112218089
- Zoning: R-C2
Construction
Type & style
- Home type: MultiFamily
- Property subtype: Semi Detached (Half Duplex)
- Attached to another structure: Yes
Materials
- Vinyl Siding, Wood Frame
- Foundation: Concrete Perimeter
- Roof: Asphalt Shingle
Condition
- New construction: No
- Year built: 1981
Community & HOA
Community
- Features: Park, Playground
- Subdivision: Cedarbrae
HOA
- Has HOA: No
Location
- Region: Calgary
Financial & listing details
- Price per square foot: C$631/sqft
- Date on market: 10/16/2026
- Inclusions: Basement appliances: Refrigerator, Electric Range, Dishwasher, Washer, Dryer. Basement bedroom wardrobe. Shed.
Price history
Price history is unavailable.
Public tax history
Tax history is unavailable.
Climate risks
Neighborhood: Cedarbrae
Nearby schools
GreatSchools rating
No schools nearby
We couldn't find any schools near this home.
Similar homes
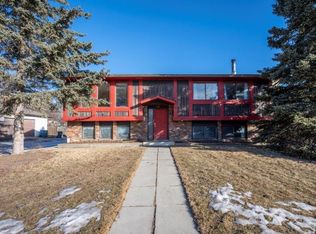
- C$449,9003 bd3 ba1k sqft197 S Cedardale Rd SW, Calgary, AB T2W 5A8For Sale
 MLS ID #A2325113, April Isaac, Associate, One Percent Realty. courtesy of Pillar9 System
 - C$449,9004 bd3 ba895 sqft3429 E Cedarille Dr SW, Calgary, AB T2W 3J3For Sale
 MLS ID #A2339014, Samuel Coyne, Associate, Exp Realty. courtesy of Pillar9 System
 - C$419,0004 bd2 ba1.1k sqft84 A Cedarwood Hl SW, Calgary, AB T2W 3H5For Sale
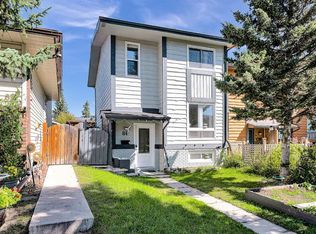 MLS ID #A2345041, Adrienne Mcgarvey, Associate, 2% Realty. courtesy of Pillar9 System
 - C$414,9004 bd2 ba1.1k sqft816 Canfield Way SW, Calgary, AB T2W 1K1For Sale
 MLS ID #A2346863, Ken Zacharias, Associate, Royal Lepage Benchmark. courtesy of Pillar9 System
