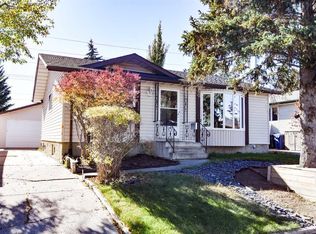
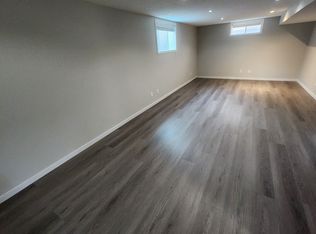
Open house Sunday October 11 2-430 Excellent opportunity in Braeside! This well-maintained and upgraded 1,216 sq. ft. bungalow offers exceptional space, flexibility, and value. The main floor features new carpet and vinyl throughout, a warm gas fireplace, fresh professional paint, updated lighting and plumbing fixtures, and upgraded bathrooms, including a luxurious ensuite with heated floors, a glass Jacuzzi tub/shower combination, body jets, rain showerhead, and handheld wand. The fully developed lower level offers a huge rec room/games area, wet bar, abundant storage, and excellent potential for additional bedrooms or a separate basement living space, subject to municipal approval. Additional upgrades and features include a brand-new high-efficiency furnace, new hot water tank, upgraded insulation, three full bathrooms, newer roof, cozy front porch, and an oversized detached garage. Ideally located within walking distance to schools, shopping, parks, and public transportation right out front. A fantastic home with outstanding potential!
For sale
C$579,900
11248 N Braeside Dr SW, Calgary, AB T2W 3E4
3beds
1,216sqft
Single Family Residence
Built in 1978
5,662 Square Feet Lot
$-- Zestimate®
C$477/sqft
C$-- HOA
What's special
Warm gas fireplaceFresh professional paintUpgraded bathroomsBody jetsRain showerheadHandheld wandFully developed lower level
- 13 days
- 52
- 2
Zillow last checked:
Listing updated:
Listed by:
Jon Dick, Associate Broker,
Re/Max Realty Professionals
Source: courtesy of Pillar9 System,MLS®#: A2350273 Originating MLS®#: Calgary
Originating MLS®#: CalgaryFacts & features
Interior
Bedrooms & bathrooms
- Bedrooms: 3
- Bathrooms: 3
- Full bathrooms: 3
Other
- Level: Main
- Dimensions: 12`0" x 12`1"
Bedroom
- Level: Main
- Dimensions: 9`8" x 9`3"
Bedroom
- Level: Main
- Dimensions: 13`0" x 9`0"
Other
- Level: Main
Other
- Level: Lower
Other
- Level: Main
Den
- Level: Lower
- Dimensions: 8`4" x 12`10"
Dining room
- Level: Main
- Dimensions: 9`4" x 8`0"
Game room
- Level: Lower
- Dimensions: 37`0" x 12`0"
Kitchen
- Level: Main
- Dimensions: 12`2" x 14`11"
Laundry
- Level: Lower
- Dimensions: 6`10" x 4`11"
Living room
- Level: Main
- Dimensions: 19`0" x 12`0"
Storage
- Level: Lower
- Dimensions: 15`0" x 4`2"
Heating
- Forced Air, Natural Gas
Cooling
- None
Appliances
- Included: Dishwasher, Dryer, Electric Stove, Freezer, Garage Control(s), Microwave, Refrigerator, Washer
- Laundry: In Basement
Features
- Bar, Laminate Counters, No Animal Home, No Smoking Home, Open Floorplan, Storage, Wet Bar
- Flooring: Carpet, Ceramic Tile
- Windows: Vinyl Windows, Window Coverings
- Basement: Full
- Number of fireplaces: 1
- Fireplace features: Brick Facing, Gas, Glass Doors, Living Room
Interior area
- Total interior livable area: 1,216 sqft
- Finished area above ground: 1,216
- Finished area below ground: 1,083
Property
Parking
- Total spaces: 2
- Parking features: Alley Access, Double Garage Detached, Garage Door Opener, Garage Faces Rear, Insulated
- Garage spaces: 2
- Has uncovered spaces: Yes
Features
- Levels: One
- Stories: 1
- Patio & porch: Front Porch
- Exterior features: Other, Playground, Private Yard
- Has spa: Yes
- Spa features: Bath
- Fencing: Fenced
- Frontage length: 16.15M 53`0"
Lot
- Size: 5,662 Square Feet
- Features: Back Lane, Back Yard, Front Yard, Landscaped, Lawn, Private, Street Lighting, Treed
Details
- Parcel number: 112661780
- Zoning: R-CG
Construction
Type & style
- Home type: SingleFamily
- Architectural style: Bungalow
- Property subtype: Single Family Residence
Materials
- Brick, Stucco
- Foundation: Concrete Perimeter
- Roof: Asphalt Shingle
Condition
- New construction: No
- Year built: 1978
Community & HOA
Community
- Features: Park, Playground, Sidewalks, Street Lights, Tennis Court(s)
- Subdivision: Braeside
HOA
- Has HOA: No
Location
- Region: Calgary
Financial & listing details
- Price per square foot: C$477/sqft
- Date on market: 10/5/2026
- Inclusions: Misc gardening tools in garage
Price history
Price history is unavailable.
Public tax history
Tax history is unavailable.
Climate risks
Neighborhood: Braeside
Nearby schools
GreatSchools rating
No schools nearby
We couldn't find any schools near this home.
- C$699,9004 bd3 ba1.2k sqft479 W Bracewood Cres SW, Calgary, AB T2W3B7For Sale

- C$470,0003 bd2 ba1.1k sqft247 S Bracewood Rd SW, Calgary, AB T2W3C2For Sale

- C$619,0004 bd2 ba1k sqft248 N Bracewood Rd SW, Calgary, AB T2W3C1For Sale
- C$--2 bd1 ba1.4k sqft559 Bracewood Dr SW #BASEMENT, Calgary, AB T2W3C5Off Market
Similar homes
- C$579,9004 bd2 ba1.2k sqft47 SE Somerside Cmn SW, Calgary, AB T2Y 3M9For Sale
 MLS ID #A2351079, Leigh Glover, Associate, Century 21 Masters. courtesy of Pillar9 System
 - C$599,9003 bd3 ba1.1k sqft116 W Cantrell Pl SW, Calgary, AB T2W 1X2For Sale
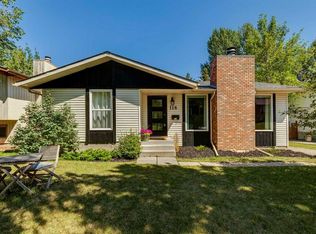 MLS ID #A2348269, Chase Olsen, Associate, Re/Max First. courtesy of Pillar9 System
 - C$489,0003 bd3 ba1.5k sqft10401 N 19th St SW #7, Calgary, AB T2W 3E7For Sale
 MLS ID #A2350264, Rita Babaganov, Associate, Trec The Real Estate Company. courtesy of Pillar9 System
 - C$649,0005 bd3 ba1.3k sqft243 N Cedarpark Grn SW, Calgary, AB T2W 2K1For Sale
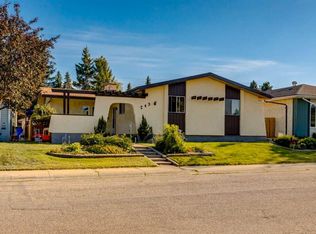 MLS ID #A2341947, Azalea Kim, Broker, Bow Realty. courtesy of Pillar9 System
