Beautifully renovated and move-in ready, this charming bungalow in the established community of Braeside offers stylish modern finishes, a functional floor plan and an incredible backyard to enjoy for years to come! Step inside to a bright and welcoming living room with a large picture window, flowing seamlessly into the updated kitchen and dining area. The kitchen features crisp white cabinetry, quartz countertops, stainless steel appliances, a stylish backsplash and a spacious island with seating. The main level offers three bedrooms and an updated 4-piece bathroom, providing comfortable everyday living. The fully developed lower level offers even more room to spread out, with an expansive recreation room ideal for movie nights, a playroom or entertaining, along with a fourth bedroom, beautifully renovated bathroom, laundry and plenty of storage. Central air conditioning keeps things comfortable through the warmer months. Outside, the beautifully landscaped and private backyard is a wonderful extension of the home, featuring a spacious deck for summer BBQs, a patio and plenty of green space for kids, pets or simply enjoying the outdoors. A newer double detached garage adds convenience and extra storage, while mature trees and landscaping enhance the home's charm. Ideally located close to schools, parks, playgrounds, shopping and everyday amenities, with convenient access to South Glenmore Park, the Glenmore Reservoir and major roadways. Whether you're starting out, growing your family or simply looking for a home where the work has already been done, this thoughtfully updated bungalow offers an inviting place to settle in and make your own!
For sale
C$649,900
11219 E Braniff Rd SW, Calgary, AB T2W 1C4
4beds
1,073sqft
Single Family Residence
Built in 1971
6,098 Square Feet Lot
$-- Zestimate®
C$605/sqft
C$-- HOA
What's special
Beautifully renovatedStylish modern finishesFunctional floor planIncredible backyardLarge picture windowUpdated kitchenCrisp white cabinetry
- 1 day
- 18
- 7
Zillow last checked:
Listing updated:
Listed by:
Emily Sudermann, Associate,
Re/Max House Of Real Estate,
Amy Brooks, Associate,
Re/Max House Of Real Estate
Source: courtesy of Pillar9 System,MLS®#: A2352103 Originating MLS®#: Calgary
Originating MLS®#: CalgaryFacts & features
Interior
Bedrooms & bathrooms
- Bedrooms: 4
- Bathrooms: 2
- Full bathrooms: 2
Other
- Level: Main
- Dimensions: 11`7" x 8`6"
Bedroom
- Level: Main
- Dimensions: 10`7" x 8`6"
Bedroom
- Level: Main
- Dimensions: 10`7" x 8`6"
Bedroom
- Level: Lower
- Dimensions: 12`8" x 10`9"
Other
- Level: Main
- Dimensions: 9`1" x 4`11"
Other
- Level: Lower
- Dimensions: 12`7" x 9`3"
Dining room
- Level: Main
- Dimensions: 12`9" x 8`8"
Foyer
- Level: Main
- Dimensions: 3`9" x 3`6"
Game room
- Level: Lower
- Dimensions: 36`0" x 12`6"
Kitchen
- Level: Main
- Dimensions: 12`9" x 8`5"
Laundry
- Level: Lower
- Dimensions: 12`7" x 9`3"
Living room
- Level: Main
- Dimensions: 15`0" x 11`5"
Mud room
- Level: Main
- Dimensions: 5`11" x 3`6"
Heating
- Forced Air
Cooling
- Central Air
Appliances
- Included: Dishwasher, Electric Stove, Garage Control(s), Microwave Hood Fan, Refrigerator
- Laundry: In Basement, Laundry Room
Features
- Breakfast Bar, Built-in Features, No Smoking Home
- Flooring: Carpet, Ceramic Tile, Laminate, Vinyl
- Windows: Window Coverings
- Basement: Full
- Has fireplace: No
Interior area
- Total interior livable area: 1,073 sqft
- Finished area above ground: 1,073
- Finished area below ground: 974
Video & virtual tour
Property
Parking
- Total spaces: 2
- Parking features: Double Garage Detached
- Garage spaces: 2
Features
- Levels: One
- Stories: 1
- Patio & porch: Deck
- Exterior features: Lighting, Private Yard
- Fencing: Fenced
- Frontage length: 16.51M 54`2"
Lot
- Size: 6,098 Square Feet
- Features: Back Lane, Back Yard, Fruit Trees/Shrub(s), Landscaped, Lawn, Street Lighting
Details
- Parcel number: 111990777
- Zoning: R-C1
Construction
Type & style
- Home type: SingleFamily
- Architectural style: Bungalow
- Property subtype: Single Family Residence
Materials
- Composite Siding, Metal Siding, Wood Frame
- Foundation: Concrete Perimeter
- Roof: Asphalt Shingle
Condition
- New construction: No
- Year built: 1971
Community & HOA
Community
- Features: Park, Playground, Sidewalks, Street Lights
- Subdivision: Braeside
HOA
- Has HOA: No
Location
- Region: Calgary
Financial & listing details
- Price per square foot: C$605/sqft
- Date on market: 10/15/2026
- Inclusions: All lighting fixtures.
Price history
Price history is unavailable.
Public tax history
Tax history is unavailable.
Climate risks
Neighborhood: Braeside
Nearby schools
GreatSchools rating
No schools nearby
We couldn't find any schools near this home.
- C$799,9005 bd3 ba1.4k sqft1731 N 111th Ave SW, Calgary, AB T2W1R6For Sale

- C$274,9002 bd1 ba971 sqft11407 W Braniff Rd SW #13, Calgary, AB T2W1C5For Sale
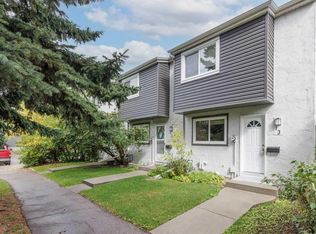
- C$699,9003 bd3 ba1.8k sqft161 N Braniff Cres SW, Calgary, AB T2W2M3For Sale

- C$579,9003 bd3 ba1.2k sqft11248 N Braeside Dr SW, Calgary, AB T2W3E4For Sale
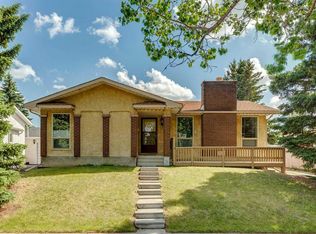
Similar homes
- C$625,0004 bd2 ba1k sqft148 S Cantrell Dr SW, Calgary, AB T2W 2M6For Sale
 MLS ID #A2352086, Joel Anderson, Associate, Real Broker. courtesy of Pillar9 System
 - C$619,0004 bd2 ba1k sqft248 N Bracewood Rd SW, Calgary, AB T2W 3C1For Sale
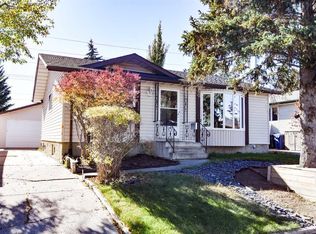 MLS ID #A2350192, Marjorie Martin Manuel, Associate, First Place Realty. courtesy of Pillar9 System
 - C$699,9004 bd3 ba1.2k sqft479 W Bracewood Cres SW, Calgary, AB T2W 3B7For Sale
 MLS ID #A2348213, Greg Kennedy, Associate, Exp Realty. courtesy of Pillar9 System
 - C$559,9004 bd3 ba1.5k sqft383 W Woodfield Rd SW, Calgary, AB T2W 3V8For Sale
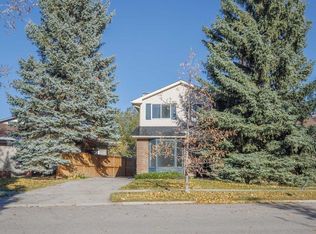 MLS ID #A2351742, Ian Quinn, Associate, Charles. courtesy of Pillar9 System
