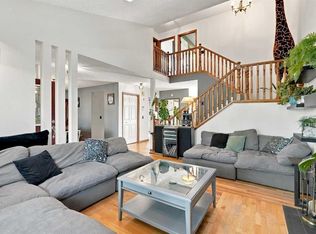
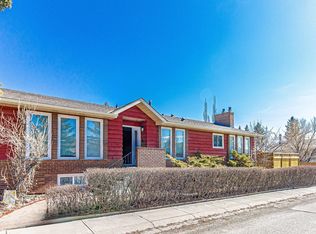
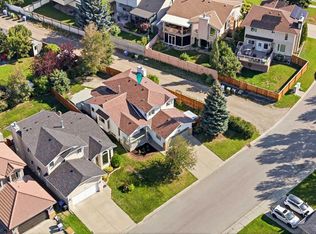
Step into refined comfort with this exceptional 5 Level Split home, gracefully situated in the desirable community of Woodbine, SW Calgary. Hosted on a large lot this residence offers both privacy and picturesque charm. Inside, nearly 1400 square feet on the main two living levels opens on to a third level that walks out to grade and adds an additional 400 square feet., all of which has been fully renovated. This thoughtfully designed living space unfolds with enduring appeal, anchored by durable vinyl plank flooring that flows seamlessly throughout the home. Discover a spacious living area with cozy Den/Sitting space, kitchen and living space with vaulted ceiling. The kitchen is a culinary haven, boasting a hardwood counter island with extended breakfast bar—a perfect spot for casual meals and conversations. Upstairs, three generously sized bedrooms provide tranquil retreats, including a primary suite complete with a private ensuite and ample closet space. With two attached garage spaces and two additional parking spaces, convenience is paramount, and an inviting patio provides an ideal setting for outdoor enjoyment. With schools and shopping conveniently nearby, this home offers a harmonious blend of serenity and accessibility—a truly exceptional opportunity to experience elevated living.
For sale
C$739,000
331 S Woodbine Blvd SW, Calgary, AB T2W 4K8
3beds
1,399sqft
Single Family Residence
Built in 1982
5,227 Square Feet Lot
$-- Zestimate®
C$528/sqft
C$-- HOA
What's special
Large lotFully renovatedThree generously sized bedrooms
- 1 day
- 7
- 0
Zillow last checked:
Listing updated:
Listed by:
Norb Park, Associate Broker,
Sotheby's International Realty Canada,
Tyler Park, Associate,
Sotheby's International Realty Canada
Source: courtesy of Pillar9 System,MLS®#: A2352149 Originating MLS®#: Calgary
Originating MLS®#: CalgaryFacts & features
Interior
Bedrooms & bathrooms
- Bedrooms: 3
- Bathrooms: 3
- Full bathrooms: 2
- 1/2 bathrooms: 1
Other
- Level: Third
- Dimensions: 14`2" x 13`0"
Bedroom
- Level: Second
- Dimensions: 9`5" x 9`8"
Bedroom
- Level: Second
- Dimensions: 9`6" x 9`8"
Other
- Level: Lower
- Dimensions: 5`6" x 8`5"
Other
- Level: Second
- Dimensions: 7`6" x 5`0"
Other
- Level: Second
- Dimensions: 9`0" x 4`11"
Den
- Level: Main
- Dimensions: 9`4" x 6`10"
Dining room
- Level: Lower
- Dimensions: 19`4" x 12`0"
Kitchen
- Level: Main
- Dimensions: 14`8" x 19`5"
Living room
- Level: Main
- Dimensions: 14`3" x 20`4"
Heating
- Forced Air, Natural Gas
Cooling
- None
Appliances
- Included: Dishwasher, Dryer, Garage Control(s), Gas Range, Range Hood, Refrigerator, Washer
- Laundry: Main Level
Features
- Kitchen Island, See Remarks
- Windows: Window Coverings
- Basement: Full
- Number of fireplaces: 1
- Fireplace features: Gas, Glass Doors, Stone
Interior area
- Total interior livable area: 1,399 sqft
- Finished area above ground: 1,399
- Finished area below ground: 420
Property
Parking
- Total spaces: 4
- Parking features: Double Garage Attached
- Attached garage spaces: 2
Features
- Levels: 5 Level Split
- Stories: 1
- Patio & porch: Patio
- Exterior features: None
- Fencing: Fenced
- Frontage length: 12.27M 40`3"
Lot
- Size: 5,227 Square Feet
- Features: Irregular Lot
Details
- Parcel number: 112803151
- Zoning: R-C2
Construction
Type & style
- Home type: SingleFamily
- Property subtype: Single Family Residence
Materials
- Wood Frame
- Foundation: Concrete Perimeter
- Roof: Asphalt Shingle
Condition
- New construction: No
- Year built: 1982
Community & HOA
Community
- Subdivision: Woodbine
HOA
- Has HOA: No
Location
- Region: Calgary
Financial & listing details
- Price per square foot: C$528/sqft
- Date on market: 10/15/2026
- Inclusions: N/A
Price history
Price history is unavailable.
Public tax history
Tax history is unavailable.
Climate risks
Neighborhood: Woodbine
Nearby schools
GreatSchools rating
No schools nearby
We couldn't find any schools near this home.
Similar homes
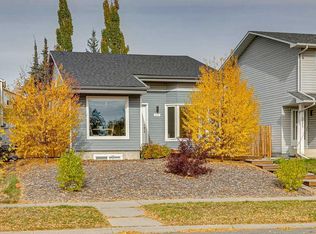
- C$699,9005 bd3 ba1.1k sqft355 S Woodbine Blvd SW, Calgary, AB T2W 4K8For Sale
 MLS ID #A2351211, Deirdre Halferty, Associate, Calgary West Realty. courtesy of Pillar9 System
 - C$649,0004 bd3 ba1.8k sqft141 SE Woodbrook Rd SW, Calgary, AB T2W 6C6For Sale
 MLS ID #A2352120, Derek Thistle, Associate, Real Broker. courtesy of Pillar9 System
 - C$739,9004 bd3 ba1.9k sqft11116 Southdale Rd SW, Calgary, AB T2W 0X4For Sale
 MLS ID #A2352772, Kevin Cheung, Associate, Century 21 Bravo Realty. courtesy of Pillar9 System
 - C$599,9005 bd3 ba1.7k sqft52 S Cedargrove Way SW, Calgary, AB T2W 4V2For Sale
 MLS ID #A2351881, Ilham Cazac, Associate, Exp Realty. courtesy of Pillar9 System
