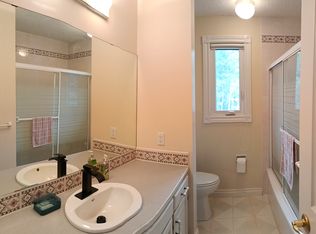
Set in a serene, tree-lined cul-de-sac, this charming two-story home blends modern updates with everyday comfort, all situated on a sprawling pie-shaped lot that offers generous space for outdoor living and relaxation. It’s the kind of home that instantly makes you say WOW. Step inside to a spacious living room and family-sized dining area filled with natural light—an inviting setting perfect for gathering with family and friends. The stylish modern-farmhouse kitchen immediately catches your eye with stainless steel appliances, a classic white subway tile backsplash, sleek full-height cabinetry, and generous counter space that combines beauty with everyday practicality. Just off the kitchen, a versatile flex space adapts effortlessly to your lifestyle—ideal as an extension of the kitchen, a coffee bar, homework station, or a cozy breakfast nook. The kitchen flows seamlessly into the family room, offering a warm and relaxing atmosphere centered around the gas fireplace—an ideal spot to unwind after a long day. A convenient half bathroom completes the main floor. Upstairs, you’ll find three spacious bedrooms, each offering a peaceful retreat from the day’s hustle and bustle. The primary bedroom is generous in size, offering a walk-in closet and an updated 3-piece ensuite, with peaceful views overlooking the backyard. Down the hall are two additional large bedrooms and a beautifully renovated 4-piece bathroom. Head downstairs to the partially finished basement, where a large open area provides flexible space and endless possibilities. Whether you envision a home theatre, games room, workout or yoga studio, or a dedicated play zone for kids, this level is a fantastic extension of your living space. Outside is pure paradise. The expansive pie-shaped backyard has been thoughtfully landscaped to create a private oasis. Enjoy evenings entertaining on the large deck, relaxing under the stars in the hot tub, or simply soaking in the beauty of mature trees, vibrant perennials, and wide-open green space perfect for play and leisure. The oversized double detached garage, storage shed, and large parking pad offer ample room for vehicles—including an RV—and all your storage needs. Ideally located close to schools, parks, everyday amenities, and just minutes from Buffalo Run, Costco, Fish Creek Park, and the Glenmore Reservoir. Commuting is a breeze with easy access to Stoney Trail, Anderson Road, Macleod Trail, and Deerfoot Trail, offering seamless connectivity across the city. This home is more than just a place to live—it’s a lifestyle, in a community you’ll truly love coming home to. Come experience it for yourself. Schedule your viewing today. Please note: some photos have been virtually staged.
For sale
C$675,000
48 Woodglen Ct SW, Calgary, AB T2W 4K3
3beds
1,590sqft
Single Family Residence
Built in 1980
6,098 Square Feet Lot
$-- Zestimate®
C$424/sqft
C$-- HOA
What's special
Serene tree-lined cul-de-sacSprawling pie-shaped lotStylish modern-farmhouse kitchenStainless steel appliancesSleek full-height cabinetryGenerous counter spaceVersatile flex space
- 23 hours
- 13
- 6
Zillow last checked:
Listing updated:
Listed by:
Lori Swizdaryk, Associate,
Cir Realty
Source: courtesy of Pillar9 System,MLS®#: A2348056 Originating MLS®#: Calgary
Originating MLS®#: CalgaryFacts & features
Interior
Bedrooms & bathrooms
- Bedrooms: 3
- Bathrooms: 3
- Full bathrooms: 2
- 1/2 bathrooms: 1
Other
- Level: Second
- Dimensions: 13`6" x 11`0"
Bedroom
- Level: Second
- Dimensions: 10`1" x 9`6"
Bedroom
- Level: Second
- Dimensions: 10`1" x 11`10"
Other
- Level: Main
- Dimensions: 5`1" x 5`0"
Other
- Level: Second
- Dimensions: 5`1" x 8`8"
Other
- Level: Second
- Dimensions: 5`1" x 8`4"
Breakfast nook
- Level: Main
- Dimensions: 5`6" x 8`6"
Dining room
- Level: Main
- Dimensions: 13`4" x 9`7"
Family room
- Level: Main
- Dimensions: 13`6" x 13`5"
Foyer
- Level: Main
- Dimensions: 6`0" x 5`2"
Game room
- Level: Lower
- Dimensions: 14`3" x 22`7"
Kitchen
- Level: Main
- Dimensions: 13`6" x 9`0"
Living room
- Level: Main
- Dimensions: 13`1" x 13`6"
Heating
- Forced Air
Cooling
- None
Appliances
- Included: Dishwasher, Dryer, Electric Stove, Garage Control(s), Microwave Hood Fan, Refrigerator, Washer
- Laundry: Lower Level
Features
- Beamed Ceilings, Closet Organizers, No Smoking Home, Storage, Walk-In Closet(s)
- Flooring: Carpet, Ceramic Tile, Hardwood, Laminate
- Windows: Window Coverings
- Basement: Full
- Number of fireplaces: 1
- Fireplace features: Gas
Interior area
- Total interior livable area: 1,590 sqft
- Finished area above ground: 1,590
- Finished area below ground: 521
Property
Parking
- Total spaces: 5
- Parking features: Alley Access, Double Garage Detached, Garage Door Opener, Oversized, RV Access/Parking
- Garage spaces: 2
- Has uncovered spaces: Yes
Features
- Levels: Two,2 Storey
- Stories: 1
- Patio & porch: Deck, Patio, Pergola
- Exterior features: Private Yard
- Fencing: Fenced
- Frontage length: 6.50M 21`4"
Lot
- Size: 6,098 Square Feet
- Features: Back Lane, Back Yard, City Lot, Cul-De-Sac, Irregular Lot, Landscaped, Level, Pie Shaped Lot
Details
- Additional structures: Shed(s)
- Parcel number: 112184844
- Zoning: R-CG
Construction
Type & style
- Home type: SingleFamily
- Property subtype: Single Family Residence
Materials
- Vinyl Siding, Wood Frame
- Foundation: Concrete Perimeter
- Roof: Asphalt
Condition
- New construction: No
- Year built: 1980
Community & HOA
Community
- Features: Park, Playground, Sidewalks, Street Lights
- Subdivision: Woodbine
HOA
- Has HOA: No
Location
- Region: Calgary
Financial & listing details
- Price per square foot: C$424/sqft
- Date on market: 9/26/2026
- Inclusions: Hot Tub, Pergola, Shed, TV Mount
Price history
Price history is unavailable.
Public tax history
Tax history is unavailable.
Climate risks
Neighborhood: Woodbine
Nearby schools
GreatSchools rating
No schools nearby
We couldn't find any schools near this home.

Similar homes
- C$579,9004 bd2 ba1k sqft24 W Shawcliffe Rd SW, Calgary, AB T2Y 1G2For Sale
 MLS ID #A2347224, Tomasz Samborski, Associate, Maxwell Capital Realty. courtesy of Pillar9 System
 - C$649,9004 bd4 ba1.8k sqft624 W Cranston Dr SE, Calgary, AB T3M 0B6For Sale
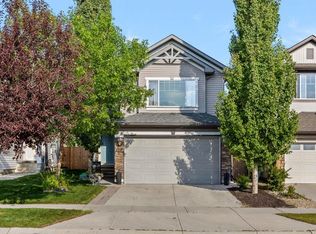 MLS ID #A2347329, Lindsey Dumanski, Associate, Cir Realty. courtesy of Pillar9 System
 - C$629,0005 bd3 ba1.1k sqft3016 E Cedar Ridge Dr SW, Calgary, AB T2W 1X6For Sale
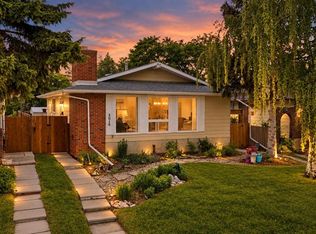 MLS ID #A2342060, Erick Dillmann, Associate, 2% Realty. courtesy of Pillar9 System
 - C$655,0004 bd4 ba1.8k sqft41 NW Millview Park SW, Calgary, AB T2Y 3Y3For Sale
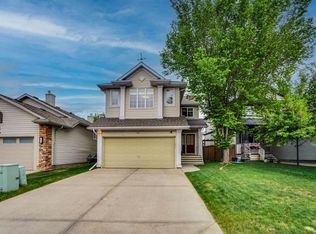 MLS ID #A2337062, Rajesh Mathew, Associate, Urban-Realty.Ca. courtesy of Pillar9 System
