BEAUTIFUL WELL MAINTAINED 3+1 BEDROOM BUNGALOW LOCATED ON A QUIET STREET WITH A NEWER OVERSIZED HEATED DOUBLE GARAGE. This owner occupied home has had many upgrades over the years including the main living area and kitchen, bathrooms, stucco siding, shingles(2013), electrical panel, hot water tank, furnace and oversized heated double garage(2010). The main floor features a bright kitchen with stainless steel appliances, quartz counter tops, stone back splash and a large centre island. The master bedroom has sliding doors off the deck and a built-in closet for storage. The lower level has a separate entrance and features family room, 4th bedroom, full bathroom, full kitchen with eating area. All the lower level appliances are included. The yard features a private deck with maintenance free decking. This home is located right in the heart of Glamorgan close to schools, shopping, grocery stores and two parks.
For sale
C$729,900
4824 S 41st Ave SW, Calgary, AB T3E 1H1
4beds
1,014sqft
Single Family Residence
Built in 1971
5,662 Square Feet Lot
$-- Zestimate®
C$719/sqft
C$-- HOA
What's special
Quartz counter topsStone back splashLarge centre islandBuilt-in closet for storage
- 8 days
- 15
- 3
Zillow last checked:
Listing updated:
Listed by:
Brad Currie, Associate,
Re/Max Realty Professionals
Source: courtesy of Pillar9 System,MLS®#: A2345414 Originating MLS®#: Calgary
Originating MLS®#: CalgaryFacts & features
Interior
Bedrooms & bathrooms
- Bedrooms: 4
- Bathrooms: 2
- Full bathrooms: 2
Other
- Level: Main
- Dimensions: 12`10" x 12`1"
Bedroom
- Level: Main
- Dimensions: 11`6" x 9`1"
Bedroom
- Level: Main
- Dimensions: 8`10" x 12`11"
Bedroom
- Level: Basement
- Dimensions: 14`4" x 10`9"
Other
- Level: Main
- Dimensions: 0`0" x 0`0"
Other
- Level: Basement
- Dimensions: 0`0" x 0`0"
Dining room
- Level: Main
- Dimensions: 6`9" x 9`0"
Family room
- Level: Basement
- Dimensions: 10`8" x 22`3"
Kitchen
- Level: Main
- Dimensions: 9`1" x 12`2"
Living room
- Level: Main
- Dimensions: 12`9" x 15`3"
Heating
- Forced Air
Cooling
- None
Appliances
- Included: Dishwasher, Dryer, Electric Stove, Garage Control(s), Microwave, Refrigerator, Washer
- Laundry: In Basement
Features
- Granite Counters, Kitchen Island, No Smoking Home, Separate Entrance
- Flooring: Carpet, Hardwood
- Windows: Window Coverings
- Basement: Full
- Has fireplace: No
Interior area
- Total interior livable area: 1,014 sqft
- Finished area above ground: 1,014
- Finished area below ground: 683
Property
Parking
- Total spaces: 2
- Parking features: Double Garage Detached, Insulated, Oversized
- Garage spaces: 2
Features
- Levels: One
- Stories: 1
- Patio & porch: Deck
- Exterior features: None
- Fencing: Fenced
- Frontage length: 14.50M 47`7"
Lot
- Size: 5,662 Square Feet
- Features: Back Lane, Landscaped
Details
- Parcel number: 112633691
- Zoning: R-CG
Construction
Type & style
- Home type: SingleFamily
- Architectural style: Bungalow
- Property subtype: Single Family Residence
Materials
- Stucco
- Foundation: Concrete Perimeter
- Roof: Asphalt Shingle
Condition
- New construction: No
- Year built: 1971
Community & HOA
Community
- Features: Playground
- Subdivision: Glamorgan
HOA
- Has HOA: No
Location
- Region: Calgary
Financial & listing details
- Price per square foot: C$719/sqft
- Date on market: 9/15/2026
- Date available: 12/04/2026
- Inclusions: Fridge, Stove, Dishwasher, Microwave.
Price history
Price history is unavailable.
Public tax history
Tax history is unavailable.
Climate risks
Neighborhood: Glamorgan
Nearby schools
GreatSchools rating
No schools nearby
We couldn't find any schools near this home.


Similar homes
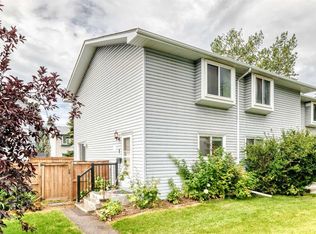
- C$739,0005 bd2 ba991 sqft4604 SE 29th Ave NW, Calgary, AB T3B 0J2For Sale
 MLS ID #A2345016, Cain Nguyen, Associate, First Place Realty. courtesy of Pillar9 System
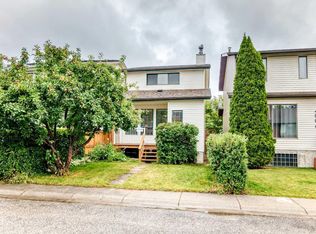
 - C$720,0003 bd4 ba1.1k sqft2819 E 28th St SW, Calgary, AB T3E 2J2For Sale
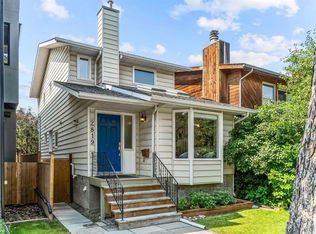 MLS ID #A2338604, Kevin Bamford, Associate, Re/Max Realty Professionals. courtesy of Pillar9 System
 - C$799,0005 bd3 ba1k sqft4927 N 10th Ave SW, Calgary, AB T3C 0M3For Sale
 MLS ID #A2338562, David Pellettier, Associate, Re/Max First. courtesy of Pillar9 System
 - C$669,0004 bd2 ba1k sqft7427 N Fountain Rd SE, Calgary, AB T2H 0W9For Sale
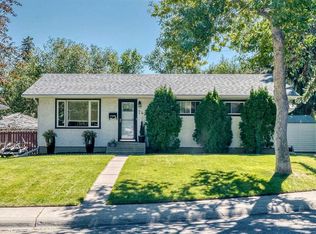 MLS ID #A2341966, Marwan Charanek, Associate, First Place Realty. courtesy of Pillar9 System
