Welcome to this spacious and well-maintained 4-level split home, offering a comfortable layout and plenty of room for the whole family. The home features 4 bedrooms, 3 bathrooms, with thoughtful updates throughout. The main living areas feature updated flooring and lighting, while the kitchen has been opened up to create a more inviting space and includes an island, stainless steel appliances and updated finishes. The bathrooms have also been refreshed with updated fixtures, tile and finishes. Outside, enjoy a large landscaped backyard with convenient access from the third level. The property also includes an oversized double detached garage and newer shingles, adding both functionality and peace of mind. Situated in a mature and established community, the home is conveniently located near schools, parks, recreation, public transit and a variety of everyday amenities. A great opportunity to own a spacious, updated home in a well-connected neighbourhood.
For sale
C$680,000
1008 S Cantabrian Dr SW, Calgary, AB T2W 1L7
4beds
1,222sqft
Single Family Residence
Built in 1969
5,227 Square Feet Lot
$-- Zestimate®
C$556/sqft
C$-- HOA
What's special
Updated flooring and lightingStainless steel appliancesLarge landscaped backyardOversized double detached garageNewer shingles
- 1 day |
- 8 |
- 0 |
Zillow last checked:
Listing updated:
Listed by:
Alain Alviar, Associate,
Exp Realty,
Eric Blas, Associate,
Exp Realty
Source: courtesy of Pillar9 System,MLS®#: A2336912 Originating MLS®#: Calgary
Originating MLS®#: CalgaryFacts & features
Interior
Bedrooms & bathrooms
- Bedrooms: 4
- Bathrooms: 3
- Full bathrooms: 2
- 1/2 bathrooms: 1
Bedroom
- Level: Second
- Dimensions: 9`11" x 10`10"
Bedroom
- Level: Second
- Dimensions: 11`0" x 12`5"
Other
- Level: Second
- Dimensions: 11`0" x 14`6"
Bedroom
- Level: Lower
- Dimensions: 10`9" x 10`0"
Other
- Level: Second
- Dimensions: 4`11" x 11`6"
Other
- Level: Lower
- Dimensions: 4`11" x 7`3"
Other
- Level: Second
- Dimensions: 4`7" x 5`11"
Heating
- Forced Air
Cooling
- None
Appliances
- Included: Dishwasher, Range, Range Hood, Refrigerator, Washer/Dryer
- Laundry: Laundry Room
Features
- Bar
- Flooring: Ceramic Tile, Hardwood, Laminate
- Basement: Full
- Number of fireplaces: 1
- Fireplace features: Gas
Interior area
- Total interior livable area: 1,222 sqft
Property
Parking
- Total spaces: 2
- Parking features: Double Garage Detached
- Garage spaces: 2
Features
- Levels: 4 Level Split
- Stories: 1
- Patio & porch: None
- Exterior features: Private Yard
- Fencing: Fenced
- Frontage length: 16.46M 54`0"
Lot
- Size: 5,227 Square Feet
- Features: Back Lane, Landscaped, Rectangular Lot
Details
- Parcel number: 112641451
- Zoning: R-CG
Construction
Type & style
- Home type: SingleFamily
- Property subtype: Single Family Residence
Materials
- Vinyl Siding, Wood Frame
- Foundation: Concrete Perimeter
- Roof: Fiberglass
Condition
- New construction: No
- Year built: 1969
Community & HOA
Community
- Features: Park, Sidewalks
- Subdivision: Canyon Meadows
HOA
- Has HOA: No
Location
- Region: Calgary
Financial & listing details
- Price per square foot: C$556/sqft
- Date on market: 8/13/2026
- Inclusions: N/A
Price history
Price history is unavailable.
Public tax history
Tax history is unavailable.
Climate risks
Neighborhood: Canyon Meadows
Nearby schools
GreatSchools rating
No schools nearby
We couldn't find any schools near this home.
- C$--4 bd2 ba-- sqft908 Canford Cres SW, Calgary, AB T2W1L2Off Market

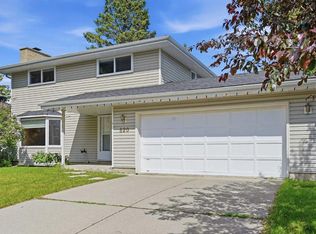
- C$988,8005 bd3 ba1.8k sqft920 S Cantabrian Dr SW, Calgary, AB T2W1L7For Sale

- C$789,9004 bd3 ba1.5k sqft820 W Canford Cres SW, Calgary, AB T2W1L2For Sale
- C$--2 bd1 ba1k sqft330 Canterbury Dr SW #11, Calgary, AB T2W1H6Off Market
- C$1,399,0004 bd4 ba2.2k sqft111 NW Canata Close SW, Calgary, AB T2W1P8For Sale
- C$--2 bd1 ba1k sqft827 Canfield Way SW #BASEMENT, Calgary, AB T2W1K2Off Market
- C$474,9003 bd2 ba1.1k sqft801 N Canfield Way SW, Calgary, AB T2W1K2For Sale
- C$160,0002 bd1 ba720 sqft11620 S Elbow Dr SW #731, Calgary, AB T2W3L6For Sale
Similar homes
- C$689,9004 bd3 ba1.1k sqft727 N 120th Ave SW, Calgary, AB T2W 1V4For Sale
 MLS ID #A2335651, Sheldon Zacharias, Associate Broker, Re/Max Realty Professionals. courtesy of Pillar9 System
 - C$660,0004 bd2 ba1.2k sqft832 W Canna Cres SW, Calgary, AB T2W 1N9For Sale
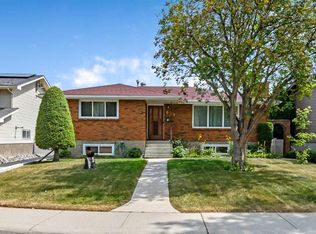 MLS ID #A2334420, Cory Smith, Associate, Re/Max Landan Real Estate. courtesy of Pillar9 System
 - C$689,0004 bd3 ba1.1k sqft10827 E Brae Rd SW, Calgary, AB T2W 1E2For Sale
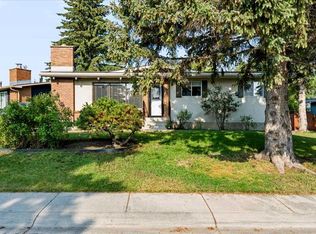 MLS ID #A2335111, Angela Falagaris, Associate Broker, Real Estate Professionals Inc.. courtesy of Pillar9 System
 - C$680,0004 bd3 ba1.2k sqft216 NE Cannington Pl SW, Calgary, AB T2W 1Z8For Sale
 MLS ID #A2318394, Diana Mcintyre, Associate, Real Broker. courtesy of Pillar9 System
 - C$699,9004 bd3 ba1.3k sqft10407 E 2nd St SE, Calgary, AB T2J 0W6For SaleMLS ID #A2335695, Tod Hall, Associate, Real Broker. courtesy of Pillar9 System
- C$809,9004 bd4 ba1.2k sqft12031 E Candiac Rd SW, Calgary, AB T2W 1L1For SaleMLS ID #A2335455, Prab Bahad, Associate, Real Broker. courtesy of Pillar9 System
- C$699,9004 bd3 ba1.1k sqft716 S Cantree Rd SW, Calgary, AB T2W 2L5For SaleMLS ID #A2324333, Chase Olsen, Associate, Re/Max First. courtesy of Pillar9 System
- C$789,9004 bd3 ba1.5k sqft820 W Canford Cres SW, Calgary, AB T2W 1L2For SaleMLS ID #A2324534, Tina Tian, Associate, C-Luxury Realty Ltd.. courtesy of Pillar9 System
- C$730,0003 bd2 ba1.2k sqft15 NE Southdale Bay SW, Calgary, AB T2W 1W1For SaleMLS ID #A2331756, Dusko Sremac, Associate, Real Broker. courtesy of Pillar9 System
- C$725,0003 bd3 ba1.7k sqft11112 SE Southdale Rd SW, Calgary, AB T2W 0X4For SaleMLS ID #A2335576, Lynn Brunton, Associate, Real Estate Professionals Inc.. courtesy of Pillar9 System
- C$950,0004 bd3 ba1.4k sqft423 Canterbury Pl SW, Calgary, AB T2W 2B6For SaleCentury 21 Canada
- C$659,9005 bd3 ba1.2k sqft316 NE Canniff Pl SW, Calgary, AB T2W 2L9For SaleMLS ID #A2320656, Celeste Wood, Associate, Real Broker. courtesy of Pillar9 System
- C$829,9004 bd3 ba1.2k sqft824 W Canna Cres SW, Calgary, AB T2W 1N9For SaleMLS ID #A2330665, Roberto Argenal, Associate, Kic Realty. courtesy of Pillar9 System
- C$639,9004 bd3 ba1k sqft28 S Cantrell Bay SW, Calgary, AB T2W 2C2For SaleMLS ID #A2319747, Laura Kitchen, Associate, Re/Max Landan Real Estate. courtesy of Pillar9 System
- C$529,0005 bd1 ba915 sqft30 W Hutton Pl SW, Calgary, AB T2V 3B6For SaleMLS ID #A2336909, Shirley Mikolajow, Associate Broker, Re/Max First. courtesy of Pillar9 System
- C$689,9005 bd2 ba1.1k sqft411 E Woodland Cres SE, Calgary, AB T2J 1J7For SaleMLS ID #A2332815, Yvette Carman, Associate, Cir Realty. courtesy of Pillar9 System
- C$749,9005 bd3 ba1.1k sqft624 SE Sherman Ave SW, Calgary, AB T2W 0N2For SaleMLS ID #A2334036, Mike Contini, Associate, Maxwell Canyon Creek. courtesy of Pillar9 System
- C$715,0004 bd2 ba1.2k sqft241 E Allan Cres SE, Calgary, AB T2J 0T3For SaleMLS ID #A2330621, Amanda Hancock, Associate, Re/Max First. courtesy of Pillar9 System
- C$695,0004 bd3 ba1k sqft40 Henefer Rd SW, Calgary, AB T2V 3B4For SaleCentury 21 Canada
- C$695,0004 bd3 ba1k sqft40 E Henefer Rd SW, Calgary, AB T2V 3B4For SaleMLS ID #A2314532, Lin Elder, Associate, Century 21 Bamber Realty Ltd.. courtesy of Pillar9 System
