Welcome to one of Calgary's most sought-after communities—Willow Park. This meticulously maintained 4-bedroom, 3-bathroom bungalow offers exceptional pride of ownership both inside and out. From the beautifully cared-for home to the immaculate yard, every detail reflects years of thoughtful maintenance and care. Offering over two levels of developed living space, this fully finished bungalow features beautiful hardwood flooring throughout the main level, quality laminate flooring in the basement, and granite flooring in the front entrance. The recently renovated main bathroom (2025 by Marble Factory) adds a modern touch, while triple-pane windows throughout provide excellent energy efficiency and year-round comfort. The bright, functional layout is complemented by numerous mechanical updates, including a high-efficiency furnace (2017), central air conditioning (2017), new 50-gallon hot water tank (March 2026), Wi-Fi thermostat, and a new roof (2019), allowing you to move in with confidence. The fully finished basement provides outstanding additional living space with a cozy wood-burning fireplace featuring a natural gas starter, creating the perfect setting for family gatherings or entertaining. Outside, you'll appreciate the beautifully landscaped yard, natural gas BBQ hookup, a double detached garage, and a convenient through-wall 120V generator hookup for added peace of mind. The location is equally impressive. Families will love being just a 3-5 minute walk to Willow Park School – Art-Centered Learning, one of only two Calgary Board of Education schools offering this unique program. A children's playground is located at the end of the block, while the Anderson LRT Station is approximately an 8-minute walk, making commuting simple and convenient. This is a rare opportunity to own a truly move-in-ready home in one of Calgary's most established and family-friendly neighbourhoods, offering outstanding schools, parks, transit, shopping, and exceptional long-term value.
For sale
C$699,900
10407 E 2nd St SE, Calgary, AB T2J 0W6
4beds
1,325sqft
Single Family Residence
Built in 1966
6,534 Square Feet Lot
$-- Zestimate®
C$528/sqft
C$-- HOA
What's special
Recently renovated main bathroomTriple-pane windows throughoutBright functional layoutHigh-efficiency furnaceCentral air conditioningWi-fi thermostatFully finished basement
- 16 hours |
- 6 |
- 0 |
Zillow last checked:
Listing updated:
Listed by:
Tod Hall, Associate,
Real Broker,
Tausha Milner, Associate,
Real Broker
Source: courtesy of Pillar9 System,MLS®#: A2335695 Originating MLS®#: Calgary
Originating MLS®#: CalgaryFacts & features
Interior
Bedrooms & bathrooms
- Bedrooms: 4
- Bathrooms: 3
- Full bathrooms: 2
- 1/2 bathrooms: 1
Other
- Level: Main
- Dimensions: 15`4" x 12`2"
Bedroom
- Level: Main
- Dimensions: 14`8" x 9`1"
Bedroom
- Level: Main
- Dimensions: 9`6" x 9`6"
Bedroom
- Level: Lower
- Dimensions: 14`8" x 8`9"
Other
- Level: Main
- Dimensions: 0`0" x 0`0"
Other
- Level: Lower
- Dimensions: 0`0" x 0`0"
Other
- Level: Main
- Dimensions: 0`0" x 0`0"
Dining room
- Level: Main
- Dimensions: 9`4" x 7`8"
Family room
- Level: Lower
- Dimensions: 37`11" x 14`8"
Foyer
- Level: Main
- Dimensions: 11`1" x 4`4"
Other
- Level: Lower
- Dimensions: 15`6" x 15`0"
Kitchen
- Level: Main
- Dimensions: 12`10" x 9`2"
Living room
- Level: Main
- Dimensions: 15`11" x 11`5"
Storage
- Level: Lower
- Dimensions: 9`3" x 7`2"
Heating
- Forced Air, Natural Gas
Cooling
- Central Air
Appliances
- Included: Dishwasher, Dryer, Electric Stove, Freezer, Garage Control(s), Range Hood, Refrigerator, Washer, Water Softener
- Laundry: Laundry Room, Sink
Features
- No Animal Home, No Smoking Home
- Flooring: Granite, Hardwood, Vinyl
- Windows: Vinyl Windows, Window Coverings
- Basement: Full
- Number of fireplaces: 1
- Fireplace features: Basement, Gas, Wood Burning
Interior area
- Total interior livable area: 1,325 sqft
- Finished area above ground: 1,325
- Finished area below ground: 1,198
Property
Parking
- Total spaces: 4
- Parking features: Double Garage Detached
- Garage spaces: 2
Features
- Levels: One
- Stories: 1
- Patio & porch: Patio
- Exterior features: Fire Pit, Garden, Private Entrance, Private Yard
- Fencing: Fenced
- Frontage length: 16.81M 55`2"
Lot
- Size: 6,534 Square Feet
- Features: Back Lane, Back Yard, Front Yard, Landscaped, Lawn, Private, Rectangular Lot
Details
- Parcel number: 112736501
- Zoning: R-CG
Construction
Type & style
- Home type: SingleFamily
- Architectural style: Bungalow
- Property subtype: Single Family Residence
Materials
- Wood Frame
- Foundation: Concrete Perimeter
- Roof: Asphalt Shingle
Condition
- New construction: No
- Year built: 1966
Community & HOA
Community
- Features: Clubhouse, Golf, Park, Playground, Sidewalks, Street Lights
- Subdivision: Willow Park
HOA
- Has HOA: No
Location
- Region: Calgary
Financial & listing details
- Price per square foot: C$528/sqft
- Date on market: 8/7/2026
- Inclusions: NA
T
Tod Hall, Associate
(855) 623-6900
By pressing Contact Agent, you agree that the real estate professional identified above may call/text you about your search, which may involve use of automated means and pre-recorded/artificial voices. You don't need to consent as a condition of buying any property, goods, or services. Message/data rates may apply. You also agree to our Terms of Use. Zillow does not endorse any real estate professionals. We may share information about your recent and future site activity with your agent to help them understand what you're looking for in a home.
Price history
Price history is unavailable.
Public tax history
Tax history is unavailable.
Climate risks
Neighborhood: Willowbrook
Nearby schools
GreatSchools rating
No schools nearby
We couldn't find any schools near this home.
- C$1,560,0004 bd3 ba2.3k sqft228 S Willow Ridge Pl SE, Calgary, AB T2J1N3For Sale
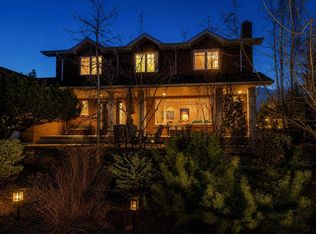
- C$1,399,9004 bd3 ba2.7k sqft223 N Willow Ridge Pl SE, Calgary, AB T2J1N2For Sale

- C$--1 bd1 ba506 sqft364 99th Ave SE #A1DF14B0F, Calgary, AB T2J0J7Off Market
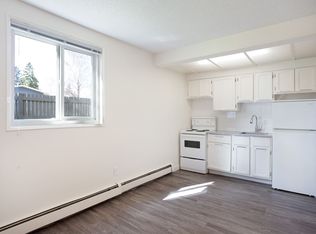
- C$--2 bd1 ba818 sqft364 99th Ave SE #F397D4119, Calgary, AB T2J0J7Off Market
- C$--1 bd1 ba506 sqft364 99th Ave SE #3B9EA79F7, Calgary, AB T2J0J7Off Market
- C$1,4991 bd1 ba506 sqft364 99th Ave SE #772586, Calgary, AB T2J0J7For Rent
- C$1,2991 bd1 ba506 sqft364 99th Ave SE #772585, Calgary, AB T2J0J7For Rent
- C$--2 bd1 ba818 sqft364 99th Ave SE #772582, Calgary, AB T2J0J7Off Market
Similar homes
- C$689,9004 bd3 ba1.1k sqft727 N 120th Ave SW, Calgary, AB T2W 1V4For Sale
 MLS ID #A2335651, Sheldon Zacharias, Associate Broker, Re/Max Realty Professionals. courtesy of Pillar9 System
 - C$660,0004 bd2 ba1.2k sqft832 W Canna Cres SW, Calgary, AB T2W 1N9For Sale
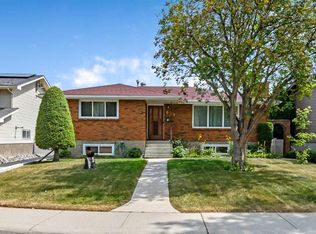 MLS ID #A2334420, Cory Smith, Associate, Re/Max Landan Real Estate. courtesy of Pillar9 System
 - C$689,9005 bd2 ba1.1k sqft411 E Woodland Cres SE, Calgary, AB T2J 1J7For Sale
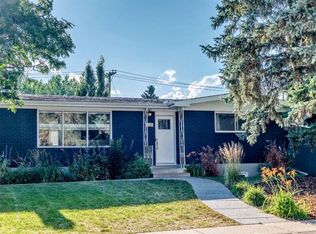 MLS ID #A2332815, Yvette Carman, Associate, Cir Realty. courtesy of Pillar9 System
 - C$650,0005 bd2 ba1k sqft435 N 88th Ave SE, Calgary, AB T2H 1T9For Sale
 MLS ID #A2335548, Richard Fleming, Broker, Re/Max Real Estate (Mountain View). courtesy of Pillar9 System
 - C$725,0003 bd3 ba1.7k sqft11112 SE Southdale Rd SW, Calgary, AB T2W 0X4For SaleMLS ID #A2335576, Lynn Brunton, Associate, Real Estate Professionals Inc.. courtesy of Pillar9 System
- C$809,9004 bd4 ba1.2k sqft12031 E Candiac Rd SW, Calgary, AB T2W 1L1For SaleMLS ID #A2335455, Prab Bahad, Associate, Real Broker. courtesy of Pillar9 System
- C$715,0004 bd2 ba1.2k sqft241 E Allan Cres SE, Calgary, AB T2J 0T3For SaleMLS ID #A2330621, Amanda Hancock, Associate, Re/Max First. courtesy of Pillar9 System
- C$590,0004 bd2 ba1.5k sqft9743 S Academy Dr SE, Calgary, AB T2J 1A9For SaleMLS ID #A2334190, Joe Badin, Associate, Maxwell Canyon Creek. courtesy of Pillar9 System
- C$749,9005 bd3 ba1.1k sqft624 SE Sherman Ave SW, Calgary, AB T2W 0N2For SaleMLS ID #A2334036, Mike Contini, Associate, Maxwell Canyon Creek. courtesy of Pillar9 System
- C$799,9005 bd2 ba1.1k sqft48 S Hillary Cres SW, Calgary, AB T2V 3J2For SaleMLS ID #A2334540, Lesley Birkkjaer, Associate, Re/Max Realty Professionals. courtesy of Pillar9 System
- C$795,0004 bd3 ba1k sqft439 E Arlington Dr SE, Calgary, AB T2H 1S4For SaleMLS ID #A2334107, Neeraj Paul, Associate, Trec The Real Estate Company. courtesy of Pillar9 System
- C$734,9004 bd3 ba1k sqft9504 3rd St SE, Calgary, AB T2J 0W8For SaleCentury 21 Canada
- C$665,0005 bd2 ba1.2k sqft425 E Woodland Cres SE, Calgary, AB T2J 1J7For SaleMLS ID #A2326875, Mark Lofgren, Associate, Re/Max First. courtesy of Pillar9 System
- C$735,0004 bd2 ba1.1k sqft436 S Attica Dr SE, Calgary, AB T2H 1P6For SaleMLS ID #A2331693, Jamie Newton, Associate, Re/Max First. courtesy of Pillar9 System
- C$899,9004 bd3 ba1.4k sqft176 NE Mapleburn Dr SE, Calgary, AB T2J 1Y6For SaleMLS ID #A2334478, Mark Lofgren, Associate, Re/Max First. courtesy of Pillar9 System
- C$679,9005 bd2 ba1k sqft629 W Agate Cres SE, Calgary, AB T2J 0Z4For SaleMLS ID #A2327161, Ammoree Amankwah, Associate, The Real Estate District. courtesy of Pillar9 System
- C$700,0005 bd2 ba1k sqft9408 W 5th St SE, Calgary, AB T2J 1K5For SaleMLS ID #A2329909, Michael Standcumbe, Associate, Cir Realty. courtesy of Pillar9 System
- C$695,0004 bd3 ba1k sqft40 Henefer Rd SW, Calgary, AB T2V 3B4For SaleCentury 21 Canada
- C$695,0004 bd3 ba1k sqft40 E Henefer Rd SW, Calgary, AB T2V 3B4For SaleMLS ID #A2314532, Lin Elder, Associate, Century 21 Bamber Realty Ltd.. courtesy of Pillar9 System
- C$699,9004 bd2 ba1k sqft8632 W Atlas Dr SE, Calgary, AB T2H 1R3For SaleMLS ID #A2329765, Arthur Lee, Associate, Greater Calgary Real Estate. courtesy of Pillar9 System
