Situated in the heart of sought-after Acadia, where this charming home is loaded with character making it perfect for investors, renovators, or buyers looking to create their dream home. Offering 2,520 SF of total living space with solid bones leaving you endless possibilities to create something truly special. Inside, you’ll find a functional layout with spacious living areas, large windows on the main and lower levels bringing in plenty of natural light, and original details that give the home warmth and personality. Whether you’re looking to modernize the space while preserving its charm or complete a larger transformation, this home provides the perfect canvas. The large backyard leaves incredible outdoor space for entertaining, gardening, kids and a detached garage. Located within walking distance to schools, parks and minutes to shopping, transit, and major roadways...view the home today and bring your vision to life!
For sale
C$590,000
9743 S Academy Dr SE, Calgary, AB T2J 1A9
4beds
1,520sqft
Single Family Residence
Built in 1963
5,227 Square Feet Lot
$-- Zestimate®
C$388/sqft
C$-- HOA
What's special
Detached garage
- 9 hours |
- 19 |
- 2 |
Zillow last checked:
Listing updated:
Listed by:
Joe Badin, Associate,
Maxwell Canyon Creek
Source: courtesy of Pillar9 System,MLS®#: A2334190 Originating MLS®#: Calgary
Originating MLS®#: CalgaryFacts & features
Interior
Bedrooms & bathrooms
- Bedrooms: 4
- Bathrooms: 2
- Full bathrooms: 2
Other
- Level: Main
- Dimensions: 18`0" x 12`11"
Bedroom
- Level: Main
- Dimensions: 10`5" x 11`2"
Bedroom
- Level: Basement
- Dimensions: 8`10" x 9`5"
Bedroom
- Level: Basement
- Dimensions: 8`3" x 13`0"
Other
- Level: Basement
- Dimensions: 0`0" x 0`0"
Other
- Level: Main
- Dimensions: 0`0" x 0`0"
Dining room
- Level: Main
- Dimensions: 8`6" x 11`8"
Family room
- Level: Main
- Dimensions: 14`2" x 27`9"
Game room
- Level: Basement
- Dimensions: 13`6" x 12`8"
Kitchen
- Level: Main
- Dimensions: 12`7" x 11`5"
Living room
- Level: Main
- Dimensions: 14`0" x 13`8"
Storage
- Level: Basement
- Dimensions: 10`9" x 11`5"
Heating
- Forced Air, Natural Gas
Cooling
- None
Appliances
- Included: See Remarks
- Laundry: In Basement
Features
- Double Vanity, Storage
- Flooring: Hardwood, Linoleum
- Basement: Full
- Has fireplace: No
Interior area
- Total interior livable area: 1,520 sqft
- Finished area below ground: 1,000
Video & virtual tour
Property
Parking
- Total spaces: 1
- Parking features: Concrete, Off Street, Parking Pad
- Has uncovered spaces: Yes
Features
- Levels: One,Bi-Level
- Stories: 1
- Patio & porch: Patio
- Exterior features: Private Entrance
- Fencing: Fenced
- Frontage length: 16.00M 52`6"
Lot
- Size: 5,227 Square Feet
- Features: Back Lane, Back Yard, Rectangular Lot
Details
- Parcel number: 112655172
- Zoning: R-CG
Construction
Type & style
- Home type: SingleFamily
- Property subtype: Single Family Residence
Materials
- Stone, Stucco, Wood Frame
- Foundation: Concrete Perimeter
- Roof: Asphalt Shingle
Condition
- New construction: No
- Year built: 1963
Community & HOA
Community
- Features: Park, Playground
- Subdivision: Acadia
HOA
- Has HOA: No
Location
- Region: Calgary
Financial & listing details
- Price per square foot: C$388/sqft
- Date on market: 8/4/2026
- Inclusions: All appliances in AS-IS condition

Joe Badin - REALTOR
(403) 819-2665
By pressing Contact Agent, you agree that the real estate professional identified above may call/text you about your search, which may involve use of automated means and pre-recorded/artificial voices. You don't need to consent as a condition of buying any property, goods, or services. Message/data rates may apply. You also agree to our Terms of Use. Zillow does not endorse any real estate professionals. We may share information about your recent and future site activity with your agent to help them understand what you're looking for in a home.
Price history
Price history is unavailable.
Public tax history
Tax history is unavailable.
Climate risks
Neighborhood: Arcadia
Nearby schools
GreatSchools rating
No schools nearby
We couldn't find any schools near this home.
- C$719,9005 bd2 ba1.1k sqft9832 W Athens Rd SE, Calgary, AB T2J1B9For Sale
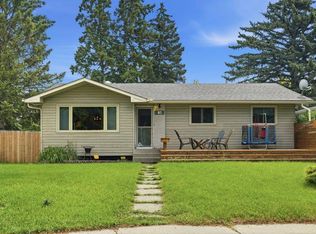
- C$620,0003 bd1 ba885 sqft748 E Archwood Rd SE, Calgary, AB T2J1C2For Sale

- C$675,0005 bd2 ba919 sqft9608 W 5th St SE, Calgary, AB T2J1K6For Sale
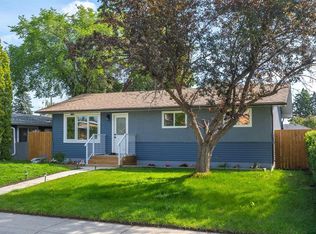
- C$739,9004 bd3 ba1k sqft9532 SW Allison Dr SE, Calgary, AB T2J1B5For Sale
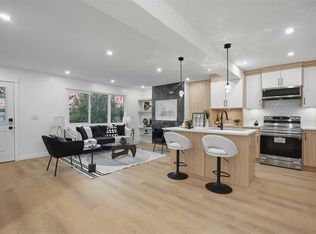
- C$699,9005 bd2 ba1k sqft629 W Agate Cres SE, Calgary, AB T2J0Z4For Sale
- C$849,9002 bd2 ba1.1k sqft9403 Abbott Pl SE, Calgary, AB T2J0Z7For Sale
- C$749,9005 bd2 ba1k sqft419 NE Acadia Dr SE, Calgary, AB T2J0A9For Sale
- C$724,9003 bd3 ba1.1k sqft9511 E Academy Dr SE, Calgary, AB T2J1A6For Sale
Similar homes
- C$645,0004 bd2 ba1.2k sqft4 S Arlington Bay SE, Calgary, AB T2H 2B2For Sale
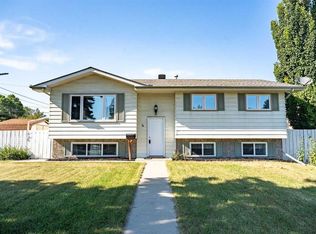 MLS ID #A2333064, Amie Droit, Associate, Real Broker. courtesy of Pillar9 System
 - C$615,0003 bd2 ba1.1k sqft8432 W Elbow Dr SW, Calgary, AB T2V 1K7For Sale
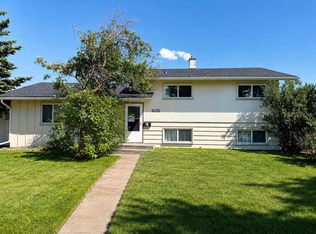 MLS ID #A2333918, Ryan Jacques, Associate, Re/Max First. courtesy of Pillar9 System
 - C$549,9004 bd3 ba1.2k sqft335 Queensland Dr SE, Calgary, AB T2J 3R6For Sale
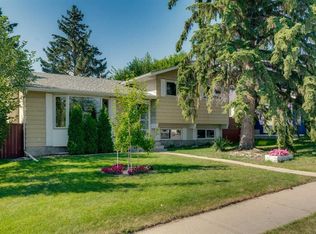 MLS ID #A2330083, Tarryn Hamilton, Associate, Re/Max Realty Professionals. courtesy of Pillar9 System
 - C$555,0003 bd2 ba943 sqft9032 W Fairmount Dr SE, Calgary, AB T2H 0Z5For Sale
 MLS ID #A2331239, Melissa Juneau, Associate, Cir Realty. courtesy of Pillar9 System
 - C$600,0003 bd2 ba1k sqft39 W Hillgrove Cres SW, Calgary, AB T2V 3K8For SaleMLS ID #A2312008, Jan Williamson, Associate, Cir Realty. courtesy of Pillar9 System
- C$730,0003 bd2 ba1.2k sqft15 NE Southdale Bay SW, Calgary, AB T2W 1W1For SaleMLS ID #A2331756, Dusko Sremac, Associate, Real Broker. courtesy of Pillar9 System
- C$565,0004 bd3 ba1.2k sqft2524 N 106th Ave SW, Calgary, AB T2W 2H9For SaleMLS ID #A2325326, Anastasia Naoumtchik, Associate, Remax Innovations. courtesy of Pillar9 System
- C$550,0003 bd1 ba1k sqft9020 W Fairmount Dr SE, Calgary, AB T2H 0Z5For SaleMLS ID #A2319924, Andrew Van Pelt, Associate, Royal Lepage Benchmark. courtesy of Pillar9 System
- C$664,9005 bd3 ba1k sqft404 W Arlington Dr SE, Calgary, AB T2H 1S3For SaleMLS ID #A2325332, Dan Stante, Associate, Real Broker. courtesy of Pillar9 System
- C$589,7506 bd3 ba1.1k sqft7828 W 10th St NW, Calgary, AB T2K 1H6For SaleMLS ID #A2332474, Dave Nicholson, Broker, Re/Max House Of Real Estate. courtesy of Pillar9 System
- C$629,0004 bd4 ba1.2k sqft212 S Pinetree Pl NE, Calgary, AB T1Y 1M2For SaleMLS ID #A2330861, Khaled El Rafih, Associate, Lpt Realty. courtesy of Pillar9 System
- C$585,0004 bd4 ba1.6k sqft32 N Del Rio Pl NE, Calgary, AB T1Y 6N4For SaleMLS ID #A2333520, Jad Chawl-Snan, Associate, Re/Max Complete Realty. courtesy of Pillar9 System
- C$648,0005 bd3 ba1.1k sqft351 W Cedarpark Dr SW, Calgary, AB T2W 2J5For SaleMLS ID #A2330997, Meng Huang, Associate, Grand Realty. courtesy of Pillar9 System
- C$549,9005 bd3 ba1.2k sqft217 N 23rd Ave NE, Calgary, AB T2E 1V8For SaleMLS ID #A2333163, Joe Thomson, Associate, Re/Max First. courtesy of Pillar9 System
- C$534,0004 bd2 ba945 sqft14695 SW Deer Ridge Dr SE, Calgary, AB T2J 6A8For SaleMLS ID #A2331854, Randal Dean, Associate, Stonemere Real Estate Solutions. courtesy of Pillar9 System
- C$650,0005 bd2 ba1k sqft83 NE Westover Dr SW, Calgary, AB T3C 2S7For SaleMLS ID #A2333296, Kelly Scruggs, Associate, Century 21 Bravo Realty. courtesy of Pillar9 System
- C$559,8883 bd2 ba1.1k sqft7435 E 25th St SE, Calgary, AB T2C 1A3For SaleMLS ID #A2320857, Kirollos Kirollos, Associate, The Real Estate District. courtesy of Pillar9 System
- C$575,0004 bd2 ba1.1k sqft2026 W 27th St SE, Calgary, AB T2B 0P7For SaleMLS ID #A2314226, George Byma, Associate, Real Broker. courtesy of Pillar9 System
- C$699,9003 bd2 ba1.2k sqft11224 W Wilson Rd SE, Calgary, AB T2J 2E2For SaleMLS ID #A2328801, Patrick Murphy, Associate, Royal Lepage Benchmark. courtesy of Pillar9 System
- C$569,9002 bd2 ba1.1k sqft13 E Tipton Pl NW, Calgary, AB T2K 3L6For SaleMLS ID #A2333948, Terri Stephens, Associate, Cir Realty. courtesy of Pillar9 System
