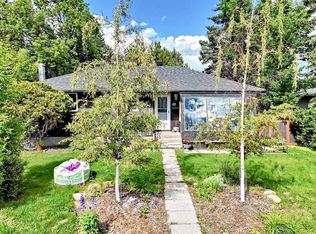
Nestled on a quiet, tree-lined street in the highly sought-after community of Westgate, this spacious 5-bedroom bungalow offers over 2,000 sq. ft. of developed living space and an exceptional opportunity to own in one of Calgary's premier inner-city neighbourhoods. Lovingly maintained, the home retains much of its original charm while featuring several important updates, including vinyl windows, a newer hot water tank, and an updated basement bathroom. The bright main floor is filled with natural light thanks to the home's expansive front windows, creating a warm and inviting atmosphere throughout the principal living spaces. With three bedrooms upstairs and two additional bedrooms in the fully developed basement, there's plenty of room for growing families, guests, or a home office setup. Outside, you'll find features that are increasingly hard to come by. A massive front driveway, complemented by a covered carport, provides abundant parking with room for an RV, while the oversized heated double garage with a built-in workbench is ideal for hobbyists, mechanics, or additional storage. The private backyard is a true urban retreat, offering mature landscaping, lush greenery, and plenty of shade for relaxing or entertaining. As a truly unique highlight, the property is home to one of Calgary's rare maple trees—part of a documented group of only 12 in the city—adding beauty, character, and a distinctive conversation piece to the landscape. Located close to excellent schools, parks, shopping, transit, and just minutes from downtown, this is an outstanding opportunity to renovate, personalize, or simply enjoy a solid home in an unbeatable location. Properties with this combination of space, parking, mature landscaping, and community rarely come to market. Book your showing today!
For sale
C$650,000
83 NE Westover Dr SW, Calgary, AB T3C 2S7
5beds
1,060sqft
Single Family Residence
Built in 1959
4,791 Square Feet Lot
$-- Zestimate®
C$613/sqft
C$-- HOA
What's special
Quiet tree-lined streetExpansive front windowsThree bedrooms upstairsMassive front drivewayCovered carportRoom for an rvPrivate backyard
- 7 hours |
- 20 |
- 0 |
Zillow last checked:
Listing updated:
Listed by:
Kelly Scruggs, Associate,
Century 21 Bravo Realty,
Deborah Scruggs, Associate,
Century 21 Bravo Realty
Source: courtesy of Pillar9 System,MLS®#: A2333296 Originating MLS®#: Calgary
Originating MLS®#: CalgaryFacts & features
Interior
Bedrooms & bathrooms
- Bedrooms: 5
- Bathrooms: 2
- Full bathrooms: 2
Other
- Level: Main
- Dimensions: 11`8" x 9`7"
Bedroom
- Level: Main
- Dimensions: 10`1" x 8`5"
Bedroom
- Level: Main
- Dimensions: 10`7" x 9`4"
Bedroom
- Level: Basement
- Dimensions: 12`8" x 10`3"
Bedroom
- Level: Basement
- Dimensions: 12`3" x 8`2"
Other
- Level: Basement
- Dimensions: 0`0" x 0`0"
Other
- Level: Main
- Dimensions: 0`0" x 0`0"
Dining room
- Level: Main
- Dimensions: 10`0" x 7`11"
Flex space
- Level: Basement
- Dimensions: 10`11" x 8`5"
Game room
- Level: Basement
- Dimensions: 17`10" x 10`9"
Kitchen
- Level: Main
- Dimensions: 13`11" x 10`0"
Living room
- Level: Main
- Dimensions: 16`1" x 12`5"
Heating
- Forced Air
Cooling
- None
Appliances
- Included: Dishwasher, Freezer, Garage Control(s), Garburator, Microwave Hood Fan, Refrigerator, Stove(s), Washer/Dryer
- Laundry: In Basement
Features
- Ceiling Fan(s)
- Flooring: Carpet, Hardwood, Linoleum, Tile
- Windows: Vinyl Windows
- Basement: Full
- Has fireplace: No
Interior area
- Total interior livable area: 1,060 sqft
- Finished area above ground: 1,060
- Finished area below ground: 997
Video & virtual tour
Property
Parking
- Total spaces: 5
- Parking features: Alley Access, Asphalt, Attached Carport, Covered, Double Garage Detached, Garage Door Opener, Garage Faces Rear, Heated Garage, Oversized, Parking Pad, RV Access/Parking
- Garage spaces: 2
- Carport spaces: 1
- Covered spaces: 3
- Has uncovered spaces: Yes
Features
- Levels: One
- Stories: 1
- Patio & porch: None
- Exterior features: Private Yard
- Fencing: Fenced
- Frontage length: 15.26M 50`1"
Lot
- Size: 4,791 Square Feet
- Features: Back Lane, Back Yard, Front Yard, Landscaped, Lawn, Level, Many Trees, Private, Rectangular Lot, Treed
Details
- Parcel number: 112420402
- Zoning: R-CG
Construction
Type & style
- Home type: SingleFamily
- Architectural style: Bungalow
- Property subtype: Single Family Residence
Materials
- Vinyl Siding, Wood Frame
- Foundation: Concrete Perimeter
- Roof: Asphalt Shingle
Condition
- New construction: No
- Year built: 1959
Community & HOA
Community
- Features: Park, Playground, Sidewalks, Street Lights
- Subdivision: Westgate
HOA
- Has HOA: No
Location
- Region: Calgary
Financial & listing details
- Price per square foot: C$613/sqft
- Date on market: 7/30/2026
- Inclusions: N/A
Kelly Scruggs, Associate
Kelly Scruggs, Associate
(587) 777-1393
By pressing Contact Agent, you agree that the real estate professional identified above may call/text you about your search, which may involve use of automated means and pre-recorded/artificial voices. You don't need to consent as a condition of buying any property, goods, or services. Message/data rates may apply. You also agree to our Terms of Use. Zillow does not endorse any real estate professionals. We may share information about your recent and future site activity with your agent to help them understand what you're looking for in a home.
Price history
Price history is unavailable.
Public tax history
Tax history is unavailable.
Climate risks
Neighborhood: Westgate
Nearby schools
GreatSchools rating
No schools nearby
We couldn't find any schools near this home.
- C$739,9004 bd2 ba1.1k sqft81 W Westminster Dr SW, Calgary, AB T3C2T2For Sale
- C$949,0004 bd3 ba1k sqft45 NE Westover Dr SW, Calgary, AB T3C2S5For Sale
- C$949,0004 bd3 ba1k sqft45 Westover Dr SW, Calgary, AB T3C2S5For Sale

- C$789,9003 bd3 ba1.2k sqft38 W Westwood Dr SW, Calgary, AB T3C2V7For Sale
- C$1,115,0004 bd2 ba1k sqft4932 S 8th Ave SW, Calgary, AB T3C0H3For Sale
- C$--4 bd2 ba1.1k sqft5007 N Waverley Dr SW, Calgary, AB T3C2P6Off Market
- C$749,9005 bd3 ba1.1k sqft69 NE Winslow Cres SW, Calgary, AB T3C2R3For Sale
- C$749,9005 bd3 ba1k sqft142 W Winston Dr SW, Calgary, AB T3C2P9For Sale
Similar homes
- C$675,0004 bd2 ba912 sqft4703 N Waverley Dr SW, Calgary, AB T3C 2P5For Sale
 MLS ID #A2325969, Justin Havre, Associate, Exp Realty. courtesy of Pillar9 System
 - C$714,0005 bd2 ba1k sqft4832 S Worcester Dr SW, Calgary, AB T3C 3L6For Sale
 MLS ID #A2326753, Richard Chau, Associate, Re/Max Realty Professionals. courtesy of Pillar9 System
 - C$739,9004 bd2 ba1.1k sqft81 W Westminster Dr SW, Calgary, AB T3C 2T2For SaleMLS ID #A2326612, Munaz Rajwani, Associate, Grand Realty. courtesy of Pillar9 System
- C$660,0004 bd2 ba925 sqft29 Windermere Rd SW, Calgary, AB T3C 3K2For Sale
 MLS ID #A2328242, Harry Morgan, Associate, Royal Lepage Blue Sky. courtesy of Pillar9 System
 - C$699,9004 bd2 ba1k sqft4907 N 10th Ave SW, Calgary, AB T3C 0M3For SaleMLS ID #A2325185, George Costa, Associate, Royal Lepage Blue Sky. courtesy of Pillar9 System
- C$749,9005 bd3 ba1.1k sqft69 NE Winslow Cres SW, Calgary, AB T3C 2R3For SaleMLS ID #A2326413, Al Dharamsi, Associate, Re/Max Complete Realty. courtesy of Pillar9 System
- C$749,9005 bd3 ba1k sqft142 W Winston Dr SW, Calgary, AB T3C 2P9For SaleMLS ID #A2303516, Shelley Munnings, Associate, Cir Realty. courtesy of Pillar9 System
- C$789,9003 bd3 ba1.2k sqft38 W Westwood Dr SW, Calgary, AB T3C 2V7For SaleMLS ID #A2331864, William Kitchen, Associate, Re/Max Landan Real Estate. courtesy of Pillar9 System
- C$739,9004 bd2 ba928 sqft96 W Waterloo Dr SW, Calgary, AB T3C 3G3For SaleMLS ID #A2329613, Amy Caughlin, Associate, Charles. courtesy of Pillar9 System
- C$729,9004 bd2 ba1.2k sqft1908 S Green Ridge Rd SW, Calgary, AB T3E 4B1For SaleMLS ID #A2324821, Dallas Schumaker, Associate, Exp Realty. courtesy of Pillar9 System
- C$659,9003 bd4 ba1.4k sqft1929 36th St SW #2, Calgary, AB T3E 2Y8For SaleCentury 21 Canada
- C$619,9003 bd2 ba934 sqft417 37th St SW, Calgary, AB T3C 1R7For SaleCentury 21 Canada
- C$699,9503 bd2 ba1k sqft2824 S Parkdale Blvd NW, Calgary, AB T2N 3S8For SaleMLS ID #A2329166, Kevin Chau, Associate, Re/Max Real Estate (Mountain View). courtesy of Pillar9 System
- C$749,9004 bd2 ba1k sqft2828 W 45th St SW, Calgary, AB T3E 3T4For SaleMLS ID #A2329482, Tanya Eklund, Associate, Re/Max First. courtesy of Pillar9 System
- C$949,0004 bd3 ba1k sqft45 NE Westover Dr SW, Calgary, AB T3C 2S5For SaleMLS ID #A2317704, Quang Vu, Associate, Century 21 Bravo Realty. courtesy of Pillar9 System
- C$949,0004 bd3 ba1k sqft45 Westover Dr SW, Calgary, AB T3C 2S5For SaleCentury 21 Canada
- C$859,0004 bd3 ba1.3k sqft756 N Strathcona Dr SW, Calgary, AB T3H 1S1For SaleMLS ID #A2327529, Tia Williams, Associate, Real Broker. courtesy of Pillar9 System
- C$630,0004 bd4 ba1.4k sqft45 N Patterson Hl SW, Calgary, AB T3H 2E7For SaleMLS ID #A2331347, Piew Soe Saw, Associate, Grand Realty. courtesy of Pillar9 System
- C$699,9503 bd1 ba768 sqft2820 S Parkdale Blvd NW, Calgary, AB T2N 3S8For SaleMLS ID #A2329162, Kevin Chau, Associate, Re/Max Real Estate (Mountain View). courtesy of Pillar9 System
- C$739,9002 bd2 ba1.2k sqft1916 W Grand Oaks Dr SW, Calgary, AB T3E 4A7For SaleMLS ID #A2323417, Joe Viani, Associate, Remax Innovations. courtesy of Pillar9 System
