Discover this meticulously maintained 1,100+ sq. ft. bungalow on a sprawling corner lot in the highly sought-after community of Westgate. This turnkey property features a Legal Basement Suite, making it an ideal mortgage helper or a savvy addition to any investment portfolio. The main level offers a bright, open floor plan with a modern, oversized kitchen complete with a large island, extensive cabinetry, and ample storage. This floor includes three generous bedrooms, a 4-piece bathroom, and its own dedicated laundry room. The Legal Basement Suite is accessible via a separate entrance and is thoughtfully designed for comfort and privacy, featuring added insulation and soundproofing in the ceiling. It includes a spacious bedroom, 4-piece bath, full kitchen, cozy living area, and its own private laundry facilities. Both units are fully equipped with separate appliances. Outside, enjoy the vast space of a large corner lot and a single detached garage. Located just steps from local green spaces and top-rated schools, this home offers unparalleled convenience with easy access to shopping and a quick downtown commute. Don’t miss out on this exceptional Westgate gem!
For sale
C$734,900
81 W Westminster Dr SW, Calgary, AB T3C 2T2
4beds
1,107sqft
Single Family Residence
Built in 1960
6,969 Square Feet Lot
$-- Zestimate®
C$664/sqft
C$-- HOA
What's special
Sprawling corner lotBright open floor planModern oversized kitchenLarge islandExtensive cabinetryAmple storageThree generous bedrooms
- 47 days |
- 31 |
- 3 |
Zillow last checked:
Listing updated:
Listed by:
Munaz Rajwani, Associate,
Grand Realty
Source: courtesy of Pillar9 System,MLS®#: A2326612 Originating MLS®#: Calgary
Originating MLS®#: CalgaryFacts & features
Interior
Bedrooms & bathrooms
- Bedrooms: 4
- Bathrooms: 2
- Full bathrooms: 2
Other
- Level: Main
- Dimensions: 11`4" x 12`2"
Bedroom
- Level: Main
- Dimensions: 10`10" x 9`8"
Bedroom
- Level: Main
- Dimensions: 12`0" x 8`0"
Bedroom
- Level: Basement
- Dimensions: 14`7" x 9`8"
Other
- Level: Main
- Dimensions: 4`11" x 7`4"
Other
- Level: Basement
- Dimensions: 8`7" x 6`4"
Dining room
- Level: Main
- Dimensions: 8`10" x 8`8"
Family room
- Level: Basement
- Dimensions: 15`5" x 14`8"
Kitchen
- Level: Main
- Dimensions: 13`2" x 13`2"
Kitchen
- Level: Basement
- Dimensions: 14`8" x 7`7"
Laundry
- Level: Basement
- Dimensions: 10`4" x 3`9"
Living room
- Level: Main
- Dimensions: 15`8" x 13`0"
Heating
- Forced Air
Cooling
- None
Appliances
- Included: Dishwasher, Dryer, Refrigerator, Stove(s), Washer
- Laundry: In Basement, Main Level
Features
- Kitchen Island, Separate Entrance
- Flooring: Ceramic Tile, Vinyl
- Basement: Full
- Has fireplace: No
Interior area
- Total interior livable area: 1,107 sqft
- Finished area above ground: 1,107
- Finished area below ground: 936
Video & virtual tour
Property
Parking
- Total spaces: 2
- Parking features: Single Garage Detached
- Garage spaces: 1
Features
- Levels: One
- Stories: 1
- Patio & porch: None
- Exterior features: Private Entrance, Private Yard
- Fencing: Fenced
- Frontage length: 33.00M 108`3"
Lot
- Size: 6,969 Square Feet
- Features: Back Lane, Back Yard, Corner Lot, Front Yard
Details
- Parcel number: 112520779
- Zoning: R-CG
Construction
Type & style
- Home type: SingleFamily
- Architectural style: Bungalow
- Property subtype: Single Family Residence
Materials
- Stucco, Wood Frame
- Foundation: Concrete Perimeter
- Roof: Asphalt Shingle
Condition
- New construction: No
- Year built: 1960
Community & HOA
Community
- Features: Park, Sidewalks, Street Lights
- Subdivision: Westgate
HOA
- Has HOA: No
Location
- Region: Calgary
Financial & listing details
- Price per square foot: C$664/sqft
- Date on market: 7/5/2026
- Inclusions: N/A
Price history
Price history is unavailable.
Public tax history
Tax history is unavailable.
Climate risks
Neighborhood: Westgate
Nearby schools
GreatSchools rating
No schools nearby
We couldn't find any schools near this home.
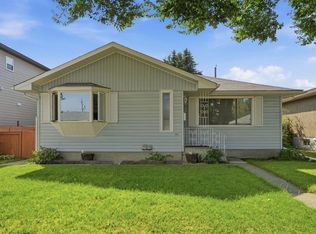
- C$686,0004 bd2 ba1k sqft100 E Westminster Dr SW, Calgary, AB T3C2T1For Sale
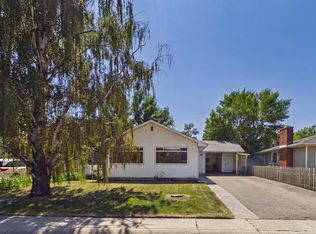
- C$650,0005 bd2 ba1k sqft83 Westover Dr SW, Calgary, AB T3C2S7For Sale

- C$650,0005 bd2 ba1k sqft83 NE Westover Dr SW, Calgary, AB T3C2S7For Sale
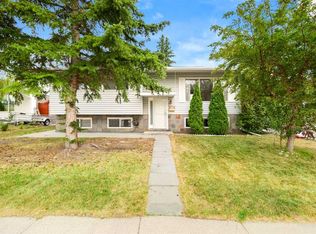
- C$949,0004 bd3 ba1k sqft45 Westover Dr SW, Calgary, AB T3C2S5For Sale

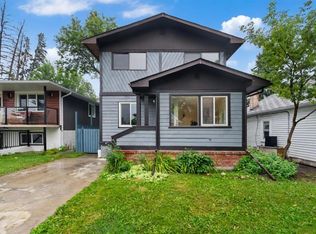
- C$779,9003 bd3 ba1.2k sqft38 W Westwood Dr SW, Calgary, AB T3C2V7For Sale
- C$1,115,0004 bd2 ba1k sqft4932 S 8th Ave SW, Calgary, AB T3C0H3For Sale
- C$749,9005 bd3 ba1k sqft142 W Winston Dr SW, Calgary, AB T3C2P9For Sale
- C$--3 bd2 ba1k sqft179 N Westview Dr SW, Calgary, AB T3C2S3Off Market
Similar homes
- C$679,0004 bd2 ba1.2k sqft3816 S 26th Ave SW, Calgary, AB T3E 0N8For Sale
 MLS ID #A2335793, Mike Zarowny, Associate, Maxwell Capital Realty. courtesy of Pillar9 System
 - C$725,0005 bd2 ba1.1k sqft6008 Dalgetty Dr NW, Calgary, AB T3A 1J3For Sale
 MLS ID #A2335531, Chao Liang, Associate, Trec The Real Estate Company. courtesy of Pillar9 System
 - C$749,9004 bd3 ba962 sqft4711 NE Montana Dr NW, Calgary, AB T3B 1G2For Sale
 MLS ID #A2330733, Grace Chen, Associate, Cir Realty. courtesy of Pillar9 System
 - C$759,0005 bd3 ba1.3k sqft1608 W 3rd St NW, Calgary, AB T2M 2X8For Sale
 MLS ID #A2337059, Sarah Graham, Associate, 2% Realty. courtesy of Pillar9 System
 - C$749,0004 bd2 ba1.3k sqft4016 W 37th St NW, Calgary, AB T2L 2J3For SaleMLS ID #A2321910, King Siu, Associate, Grand Realty. courtesy of Pillar9 System
- C$729,9006 bd3 ba1.1k sqft2912 SW Brentwood Blvd NW, Calgary, AB T2L 1J5For SaleMLS ID #A2326611, Hasib Rahman, Associate, Century 21 Argos Realty. courtesy of Pillar9 System
- C$749,9006 bd2 ba1.2k sqft1506 W 36th St SE, Calgary, AB T2A 1C6For SaleMLS ID #A2333295, Arinze Ezeo, Associate, Exp Realty. courtesy of Pillar9 System
- C$800,0005 bd3 ba1k sqft2808 SW Brecken Rd NW, Calgary, AB T2L 1H6For SaleMLS ID #A2333965, Jinhan Zhong, Associate, Homecare Realty Ltd.. courtesy of Pillar9 System
- C$785,0003 bd2 ba914 sqft2028 S Westmount Rd NW, Calgary, AB T2N 3M9For SaleMLS ID #A2324541, Doreen Dreger, Associate, Century 21 Bamber Realty Ltd.. courtesy of Pillar9 System
- C$799,0005 bd2 ba1.1k sqft1615 E 22a St NW, Calgary, AB T2N 2N8For SaleMLS ID #A2316539, Claire Fraser, Associate, Re/Max Real Estate (Mountain View). courtesy of Pillar9 System
- C$799,9997 bd3 ba1.1k sqft18 W Collingwood Pl NW, Calgary, AB T2L 0P9For SaleMLS ID #A2335323, Eddie Li, Associate Broker, Grand Realty. courtesy of Pillar9 System
- C$678,0003 bd1 ba1.1k sqft35 N Collingwood Pl NW, Calgary, AB T2L 0R1For SaleMLS ID #A2333112, Jessica Chan, Broker, Jessica Chan Real Estate & Management Inc.. courtesy of Pillar9 System
- C$695,0004 bd3 ba1k sqft40 E Henefer Rd SW, Calgary, AB T2V 3B4For SaleMLS ID #A2314532, Lin Elder, Associate, Century 21 Bamber Realty Ltd.. courtesy of Pillar9 System
- C$640,0004 bd2 ba963 sqft6036 W 4th St NE, Calgary, AB T2K 1K2For SaleMLS ID #A2336434, Jennifer Duarte-Ruiz, Associate, Unison Realty Group Ltd.. courtesy of Pillar9 System
- C$665,0005 bd2 ba1.2k sqft15 SE Hunter St NE, Calgary, AB T2K 2B8For SaleMLS ID #A2330026, Mike Star, Associate, Real Broker. courtesy of Pillar9 System
- C$774,9004 bd3 ba1.3k sqft416 NE Brookpark Dr SW, Calgary, AB T2W 3N7For SaleMLS ID #A2331088, Coby Gaudette, Associate, Re/Max First. courtesy of Pillar9 System
- C$575,0004 bd2 ba893 sqft3116 W 51st St SW, Calgary, AB T3E 6R4For SaleMLS ID #A2337400, Amit Punn, Associate, Lpt Realty. courtesy of Pillar9 System
- C$650,0003 bd3 ba1.4k sqft7152 S Sierra Morena Blvd SW, Calgary, AB T3H 3G8For SaleMLS ID #A2330808, Abe Elhage, Associate, Lpt Realty. courtesy of Pillar9 System
- C$695,0004 bd3 ba1.5k sqft51 SE Woodmont Rd SW, Calgary, AB T2W 4L6For SaleMLS ID #A2324229, Janel Martinkowski, Associate, Maxwell Canyon Creek. courtesy of Pillar9 System
- C$599,9004 bd2 ba1k sqft5635 S Travis Cres NE, Calgary, AB T2K 3W1For SaleMLS ID #A2335001, Adam Robinson, Associate, Cir Realty. courtesy of Pillar9 System
