| EXTENSIVELY RENOVATED | 4 Bed & 2 Bath | DOUBLE GARAGE | NEW FURNACE, HWT & WINDOWS | A rare opportunity to own a beautifully renovated half-duplex in the highly desirable community of Glenbrook. Thoughtfully updated from top to bottom, this exceptional home offers outstanding value and versatility with a fully finished basement, making it ideal for families, multi-generational living, or those seeking additional living space. From the moment you arrive, you'll appreciate the inviting curb appeal, highlighted by crisp white siding accented with warm wood-toned details. Inside, the bright open-concept main floor is finished with luxury vinyl plank flooring, updated lighting, new windows and doors, and a timeless neutral colour palette that creates a warm yet sophisticated atmosphere. The spacious living room is filled with natural light from two large picture windows and is anchored by a charming wood-burning fireplace, creating the perfect gathering space. Designed with both style and functionality in mind, the stunning kitchen showcases full-height textured cabinetry, quartz countertops, a classic subway tile backsplash, stainless steel appliances, bronze hardware, and plenty of workspace for everyday living or entertaining. The adjacent dining area comfortably accommodates family meals and dinner parties alike. The main level also features a generous primary bedroom with direct patio door access to the backyard, two additional well-sized bedrooms, and a beautifully renovated four-piece bathroom. The fully finished basement significantly expands the living space with a large recreation room, an impressive dry bar, oversized egress windows that flood the space with natural light, a spacious fourth bedroom, a beautifully renovated bathroom with a walk-in shower, and a large laundry room with ample storage. Step outside to the private, low-maintenance backyard, thoughtfully designed for relaxing and entertaining. Whether you're hosting summer barbecues or enjoying evenings outdoors, the space offers plenty of room to gather with family and friends. Completing the property is an oversized heated double detached garage, providing abundant parking, workspace, and additional storage. Perfectly situated in one of Calgary's most desirable southwest communities, this home is just minutes from excellent schools, parks, playgrounds, shopping, restaurants, recreation facilities, public transit, and offers quick access to downtown. Combining quality renovations, functional living spaces, and an unbeatable location, this move-in-ready home is a rare offering in today's market. Book your private showing today.
For sale
C$575,000
3116 W 51st St SW, Calgary, AB T3E 6R4
4beds
893sqft
Semi Detached (Half Duplex)
Built in 1979
-- sqft lot
$-- Zestimate®
C$644/sqft
C$-- HOA
What's special
Double garageInviting curb appealBright open-concept main floorLuxury vinyl plank flooringUpdated lightingNew windows and doorsTimeless neutral colour palette
- 12 days |
- 29 |
- 0 |
Zillow last checked:
Listing updated:
Listed by:
Amit Punn, Associate,
Lpt Realty
Source: courtesy of Pillar9 System,MLS®#: A2337400 Originating MLS®#: Calgary
Originating MLS®#: CalgaryFacts & features
Interior
Bedrooms & bathrooms
- Bedrooms: 4
- Bathrooms: 2
- Full bathrooms: 2
Bedroom
- Level: Main
- Dimensions: 7`7" x 12`10"
Bedroom
- Level: Main
- Dimensions: 7`10" x 9`8"
Other
- Level: Main
- Dimensions: 11`2" x 9`5"
Bedroom
- Level: Basement
- Dimensions: 8`7" x 13`3"
Other
- Level: Main
- Dimensions: 7`7" x 4`11"
Other
- Level: Basement
- Dimensions: 9`2" x 7`2"
Dinette
- Level: Main
- Dimensions: 7`8" x 10`1"
Game room
- Level: Basement
- Dimensions: 14`11" x 22`4"
Kitchen
- Level: Main
- Dimensions: 8`2" x 9`1"
Other
- Level: Basement
- Dimensions: 2`5" x 9`3"
Laundry
- Level: Basement
- Dimensions: 9`3" x 18`3"
Living room
- Level: Main
- Dimensions: 13`2" x 13`10"
Storage
- Level: Basement
- Dimensions: 8`9" x 6`2"
Heating
- Standard, Natural Gas
Cooling
- None
Appliances
- Included: Bar Fridge, Dishwasher, Electric Stove, Garage Control(s), Microwave Hood Fan, Refrigerator, Washer/Dryer
- Laundry: In Basement
Features
- Bar, Built-in Features, Closet Organizers, No Animal Home, No Smoking Home, Open Floorplan, Quartz Counters
- Flooring: Carpet
- Windows: Vinyl Windows
- Basement: Full
- Number of fireplaces: 1
- Fireplace features: Wood Burning
- Common walls with other units/homes: 1 Common Wall
Interior area
- Total interior livable area: 893 sqft
- Finished area above ground: 893
- Finished area below ground: 803
Property
Parking
- Total spaces: 6
- Parking features: Double Garage Detached
- Garage spaces: 2
Features
- Levels: One
- Stories: 1
- Patio & porch: Patio
- Exterior features: Lighting, Private Entrance, Private Yard
- Fencing: Fenced
- Frontage length: 7.49M 24`7"
Lot
- Size: 2,613 Square Feet
- Features: Back Lane, Back Yard, Front Yard, Landscaped, Low Maintenance Landscape, Street Lighting
Details
- Parcel number: 112721633
- Zoning: R-CG
Construction
Type & style
- Home type: MultiFamily
- Architectural style: Bungalow
- Property subtype: Semi Detached (Half Duplex)
- Attached to another structure: Yes
Materials
- Aluminum Siding, Vinyl Siding
- Foundation: Concrete Perimeter
- Roof: Asphalt Shingle
Condition
- New construction: No
- Year built: 1979
Community & HOA
Community
- Features: Park, Playground, Sidewalks, Street Lights, Tennis Court(s)
- Subdivision: Glenbrook
HOA
- Has HOA: No
Location
- Region: Calgary
Financial & listing details
- Price per square foot: C$644/sqft
- Date on market: 8/14/2026
- Inclusions: N/A
Price history
Price history is unavailable.
Public tax history
Tax history is unavailable.
Climate risks
Neighborhood: Glenbrook
Nearby schools
GreatSchools rating
No schools nearby
We couldn't find any schools near this home.
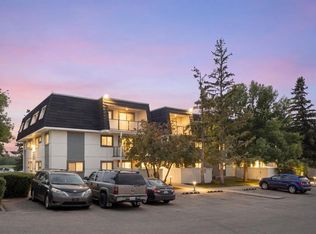
- C$279,9002 bd1 ba856 sqft3115 N 51st St SW #2301, Calgary, AB T3E6P4For Sale
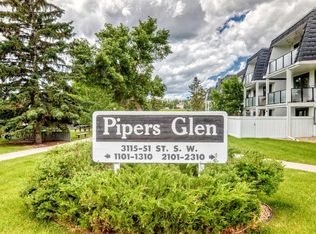
- C$197,0001 bd1 ba628 sqft3115 N 51st St SW #2303, Calgary, AB T3E6P4For Sale
- C$--3 bd3 ba1.4k sqft5305 32nd Ave SW #1104, Calgary, AB T3E8A2Off Market
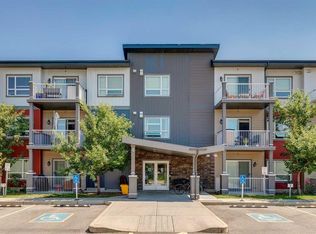
- C$299,9002 bd2 ba741 sqft5305 32nd Ave W #4313, Calgary, AB T3E8A2For Sale
- C$500,0004 bd3 ba1.6k sqft5305 E 32nd Ave SW #2101, Calgary, AB T3E8A2For Sale
- C$244,0001 bd1 ba594 sqft5305 E 32nd Ave SW #4101, Calgary, AB T3E8A2For Sale
- C$286,9002 bd1 ba928 sqft3015 E 51st St SW #37, Calgary, AB T3E6N5For Sale
- C$300,0002 bd1 ba1.1k sqft3015 S 51st St SW #101, Calgary, AB T3E6N5For Sale
Similar homes
- C$570,0005 bd2 ba1k sqft723 N 55th Ave SW, Calgary, AB T2V 0G4For Sale
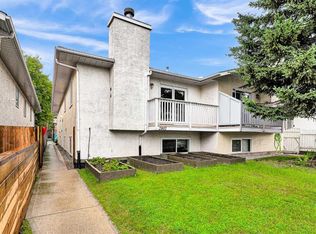
 MLS ID #A2332465, Steven Clements, Associate, Exp Realty. courtesy of Pillar9 System
 - C$699,0004 bd3 ba1.2k sqft2807 E 29th St SW, Calgary, AB T3E 2K7For Sale
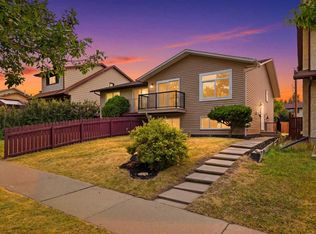
 MLS ID #A2336601, Adrian Dueck, Associate, Unison Realty Group Ltd.. courtesy of Pillar9 System
 - C$579,9005 bd3 ba1k sqft1387 E Berkley Dr NW, Calgary, AB T3K 1T5For Sale

 MLS ID #A2336046, Gurpreet Ghuttora, Associate, Real Broker. courtesy of Pillar9 System
 - C$749,9004 bd2 ba965 sqft20 Rossburn Cres SW, Calgary, AB T3C 2N5For Sale
 MLS ID #A2338828, Lisa Johnson, Associate, Re/Max House Of Real Estate. courtesy of Pillar9 System
 - C$669,9004 bd2 ba981 sqft2301 N 4th Ave NW, Calgary, AB T2N 0P1For SaleMLS ID #A2332462, Lionel Sale, Associate, First Place Realty. courtesy of Pillar9 System
- C$529,9004 bd2 ba886 sqft1060 SE Ranchview Rd NW, Calgary, AB T3G 1R9For SaleMLS ID #A2322379, Amit Punn, Associate, Lpt Realty. courtesy of Pillar9 System
- C$569,9994 bd3 ba1.2k sqft20 S Castlegrove Way NE, Calgary, AB T3J 1T7New ConstructionMLS ID #A2339339, Sandeep Sidhu, Associate, Lpt Realty. courtesy of Pillar9 System
- C$619,9005 bd2 ba1k sqft1635 N 24th Ave NW, Calgary, AB T2M 1Y7For SaleMLS ID #A2316022, Shirley Evans, Associate, Real Estate Professionals Inc.. courtesy of Pillar9 System
- C$585,0004 bd3 ba1.1k sqft224 E Erin Dale Pl SE, Calgary, AB T2B 2R7For SaleMLS ID #A2333216, Derek Thistle, Associate, Real Broker. courtesy of Pillar9 System
- C$475,0003 bd2 ba885 sqft727 N 67th Ave SW, Calgary, AB T2V 0M4For SaleMLS ID #A2336923, Tracy Hryhoruk, Associate, Remax Innovations. courtesy of Pillar9 System
- C$594,9003 bd2 ba1k sqft7609 N 36th Ave NW, Calgary, AB T3B 1V2For SaleMLS ID #A2320181, Richard Zywotkiewicz, Associate, First Place Realty. courtesy of Pillar9 System
- C$700,0004 bd3 ba1.1k sqft2220 S Paliswood Rd SW, Calgary, AB T2V 4Y6For SaleMLS ID #A2338820, Ezra Malo, Associate, Re/Max First. courtesy of Pillar9 System
- C$379,0003 bd2 ba1.1k sqft5340 17th Ave SW #306, Calgary, AB T3E 6M3For SaleMLS ID #A2338636, Daisy Mai, Associate, Grand Realty. courtesy of Pillar9 System
- C$599,9004 bd3 ba998 sqft3504 W 33rd St SE, Calgary, AB T2B 2C2For SaleMLS ID #A2327827, Kevin Aguilar, Associate, Real Broker. courtesy of Pillar9 System
- C$699,9003 bd2 ba992 sqft205 N 15th Ave NE, Calgary, AB T2E 1H1For SaleMLS ID #A2338344, Jeffery Chan, Associate, Grand Realty. courtesy of Pillar9 System
- C$509,9904 bd3 ba1.1k sqft1004 W McKinnon Dr NE, Calgary, AB T2E 7R8For SaleMLS ID #A2329819, Jaskaran Singh Dhillon, Associate, Exp Realty. courtesy of Pillar9 System
- C$519,9004 bd3 ba1k sqft27 NE Dovercrest Way SE, Calgary, AB T2B 1X1For SaleMLS ID #A2333265, Brett Mote, Associate, Maxwell Capital Realty. courtesy of Pillar9 System
- C$439,9003 bd3 ba1.1k sqft503 E Signal Hill Grn SW, Calgary, AB T3H 2Y4For SaleMLS ID #A2329749, Cam Naghshineh, Associate, Royal Lepage Blue Sky. courtesy of Pillar9 System
- C$725,0004 bd3 ba1.2k sqft36 Coach Manor Rise SW, Calgary, AB T3H 1C4For SaleMLS ID #A2336519, Marie Hermanson, Associate, Real Broker. courtesy of Pillar9 System
- C$609,0004 bd2 ba962 sqft474 S 78th Ave NE, Calgary, AB T2K 4Z9For SaleMLS ID #A2323682, Frankie Eng, Associate, First Place Realty. courtesy of Pillar9 System
