Move-in ready and beautifully updated, this top-floor corner unit offers the perfect combination of style, comfort, and convenience in the heart of Glenbrook. With no one above you, two titled parking stalls, and a bright open-concept layout, this is an outstanding opportunity for first-time buyers, investors, or anyone looking for low-maintenance living. Step inside to find a thoughtfully designed floor plan featuring modern finishes throughout, including quartz countertops, a large kitchen island, updated flooring, and vinyl windows. The spacious living and dining areas flow seamlessly together, creating an inviting space for entertaining or relaxing at the end of the day. The primary bedroom features its own private 4-piece ensuite, while the second bedroom is generously sized and located beside another full bathroom, making this an ideal layout for guests, roommates, or a home office. In-suite laundry adds everyday convenience. Enjoy your private balcony, perfect for your morning coffee or evening unwind. You'll also appreciate the rare bonus of two titled parking stalls, plenty of visitor parking, and the ease of elevator access. Located in the established community of Glenbrook, you'll love being just minutes from Westhills Shopping Centre, Signal Hill Centre, Mount Royal University, schools, restaurants, grocery stores, and everyday services. For outdoor enthusiasts and pet owners, there are nearby parks, walking paths, and an off-leash dog park to enjoy. Commuting is simple with quick access to Sarcee Trail, Glenmore Trail, Richmond Road, and Stoney Trail, making it easy to get anywhere in the city. Whether you're looking for your first home, a smart investment, or an easy place to lock up and travel from, this updated condo checks all the boxes. Just move in and enjoy. For more information, a guided 360 tour and all the photos, click the links below!
For sale
C$299,900
5305 32nd Ave W #4313, Calgary, AB T3E 8A2
2beds
741sqft
Apartment
Built in 2015
-- sqft lot
$-- Zestimate®
C$405/sqft
C$460/mo HOA
What's special
Move-in readyBeautifully updatedTop-floor corner unitTwo titled parking stallsBright open-concept layoutModern finishes throughoutQuartz countertops
- 2 days |
- 3 |
- 1 |
Zillow last checked:
Listing updated:
Listed by:
Ken Rigel, Associate,
Exp Realty,
Brandy Rigel, Associate,
Exp Realty
Source: courtesy of Pillar9 System,MLS®#: A2332935 Originating MLS®#: Calgary
Originating MLS®#: CalgaryFacts & features
Interior
Bedrooms & bathrooms
- Bedrooms: 2
- Bathrooms: 2
- Full bathrooms: 2
Bedroom
- Level: Main
- Dimensions: 11`11" x 9`10"
Other
- Level: Main
- Dimensions: 12`2" x 11`2"
Other
- Level: Main
- Dimensions: 8`3" x 4`11"
Other
- Level: Main
- Dimensions: 8`6" x 4`11"
Dining room
- Level: Main
- Dimensions: 12`2" x 7`7"
Kitchen
- Level: Main
- Dimensions: 12`5" x 8`3"
Living room
- Level: Main
- Dimensions: 12`0" x 10`4"
Heating
- Baseboard
Cooling
- None
Appliances
- Included: Dishwasher, Dryer, Electric Stove, Microwave Hood Fan, Refrigerator, Washer
- Laundry: In Unit
Features
- Kitchen Island, Quartz Counters
- Flooring: Ceramic Tile, Cork, Vinyl
- Windows: Vinyl Windows, Window Coverings
- Basement: None
- Has fireplace: No
- Common walls with other units/homes: End Unit,No One Above
Interior area
- Total interior livable area: 741.38 sqft
- Finished area above ground: 741
Video & virtual tour
Property
Parking
- Total spaces: 2
- Parking features: Guest, See Remarks, Stall, Titled
Features
- Levels: Single Level Unit
- Stories: 3
- Entry location: Top
- Patio & porch: Balcony(s)
- Exterior features: None
Details
- Parcel number: 112756963
- Zoning: M-C1 d58
Construction
Type & style
- Home type: Apartment
- Property subtype: Apartment
- Attached to another structure: Yes
Materials
- Stone, Vinyl Siding, Wood Frame
- Foundation: Concrete Perimeter
- Roof: Asphalt Shingle
Condition
- New construction: No
- Year built: 2015
Community & HOA
Community
- Features: Park, Sidewalks, Street Lights
- Subdivision: Glenbrook
HOA
- Has HOA: Yes
- Amenities included: Elevator(s), Visitor Parking
- Services included: Common Area Maintenance, Gas, Heat, Insurance, Maintenance Grounds, Parking, Professional Management, Reserve Fund Contributions, Snow Removal
- HOA fee: C$460 monthly
Location
- Region: Calgary
Financial & listing details
- Price per square foot: C$405/sqft
- Date on market: 7/29/2026
- Inclusions: N/A
Ken Rigel, Associate
Ken Rigel, Associate
(403) 835-6338
By pressing Contact Agent, you agree that the real estate professional identified above may call/text you about your search, which may involve use of automated means and pre-recorded/artificial voices. You don't need to consent as a condition of buying any property, goods, or services. Message/data rates may apply. You also agree to our Terms of Use. Zillow does not endorse any real estate professionals. We may share information about your recent and future site activity with your agent to help them understand what you're looking for in a home.
Price history
Price history is unavailable.
Public tax history
Tax history is unavailable.
Climate risks
Neighborhood: Glenbrook
Nearby schools
GreatSchools rating
No schools nearby
We couldn't find any schools near this home.
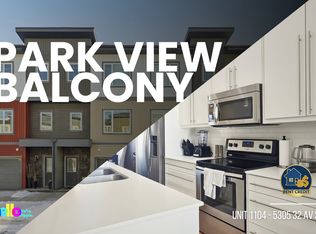
- C$--3 bd3 ba1.4k sqft5305 32nd Ave SW #1104, Calgary, AB T3E8A2Off Market
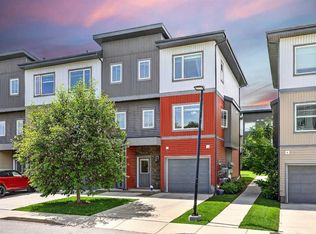
- C$495,0004 bd3 ba1.2k sqft5305 E 32nd Ave SW #3101, Calgary, AB T3E8A2For Sale
- C$299,9002 bd2 ba761 sqft5305 W 32nd Ave SW #4311, Calgary, AB T3E8A2For Sale

- C$--2 bd2 ba1k sqft25 Glengrove Close SW #105, Calgary, AB T3E6T1Off Market
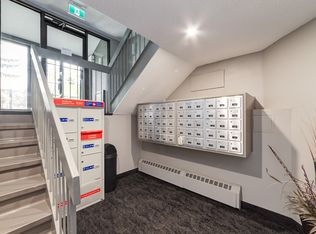
- C$--1 bd1 ba500 sqft25 Glengrove Close SW #406, Calgary, AB T3E6T1Off Market
- C$--1 bd1 ba500 sqft25 Glengrove Close SW #402, Calgary, AB T3E6T1Off Market
- C$--1 bd1 ba500 sqft25 Glengrove Close SW #414, Calgary, AB T3E6T1Off Market
- C$--2 bd2 ba1k sqft25 Glengrove Close SW #308, Calgary, AB T3E6T1Off Market
Similar homes
- C$299,9002 bd2 ba761 sqft5305 W 32nd Ave SW #4311, Calgary, AB T3E 8A2For SaleMLS ID #A2326987, Jamie Newton, Associate, Re/Max First. courtesy of Pillar9 System
- C$310,0002 bd2 ba1k sqft2850 W 51st St SW #204, Calgary, AB T3E 6S7For Sale
 MLS ID #A2331826, Laura Mol, Associate, Century 21 Bamber Realty Ltd.. courtesy of Pillar9 System
 - C$303,8001 bd1 ba620 sqft95 NE Burma Star Rd SW #3210, Calgary, AB T3E 8A9For Sale
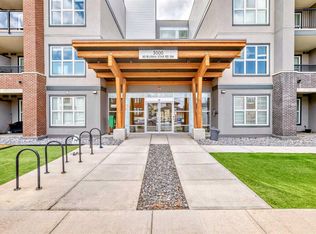 MLS ID #A2333360, Shan Lian, Associate, Homecare Realty Ltd.. courtesy of Pillar9 System
 - C$330,0002 bd2 ba989 sqft5115 S Richard Rd SW #416, Calgary, AB T3E 7M7For Sale
 MLS ID #A2331656, David Luu, Associate, Exp Realty. courtesy of Pillar9 System
 - C$325,0002 bd2 ba872 sqft313 W Killarney Glen Ct SW, Calgary, AB T3E 7H4For SaleMLS ID #A2331549, Justin Havre, Associate, Exp Realty. courtesy of Pillar9 System
- C$315,0001 bd2 ba865 sqft24 E Hemlock Cres SW #4203, Calgary, AB T3C 2Z1For SaleMLS ID #A2332309, Lana Wright, Associate, Real Estate Professionals Inc.. courtesy of Pillar9 System
- C$310,0002 bd2 ba1k sqft2850 51st St SW #204, Calgary, AB T3E 6S7For SaleCentury 21 Canada
- C$295,0002 bd2 ba801 sqft35 E Richard Ct SW #113, Calgary, AB T3E 7N9For SaleMLS ID #A2330647, Matt Burnham, Associate, Real Broker. courtesy of Pillar9 System
- C$299,0002 bd2 ba965 sqft1818 W Simcoe Blvd SW #1203, Calgary, AB T3H 3L9For SaleMLS ID #A2329413, Justin Warthe, Associate, Real Broker. courtesy of Pillar9 System
- C$302,0002 bd2 ba800 sqft10 S Sierra Morena Mews SW #214, Calgary, AB T3H 3K5For SaleMLS ID #A2325662, Teresa Macdonald, Associate, Real Broker. courtesy of Pillar9 System
- C$295,0002 bd2 ba982 sqft3205 Sienna Park Grn SW, Calgary, AB T3H 3N7For SaleMLS ID #A2326103, Sueann Trumble, Associate, Lpt Realty. courtesy of Pillar9 System
- C$299,9002 bd2 ba800 sqft10 S Sierra Morena Mews SW #114, Calgary, AB T3H 3K5For SaleMLS ID #A2319323, Alan Saliba, Associate, Nineteen 88 Real Estate. courtesy of Pillar9 System
- C$299,5002 bd2 ba792 sqft1629 W 38th St SW #202, Calgary, AB T3C 1T8For SaleMLS ID #A2302753, Corey Cameron, Associate, Exp Realty. courtesy of Pillar9 System
- C$265,0002 bd2 ba826 sqft1818 W Simcoe Blvd SW #1114, Calgary, AB T3H 3L9For SaleMLS ID #A2329454, Jacqui Williamson, Associate, Century 21 Bamber Realty Ltd.. courtesy of Pillar9 System
- C$299,0002 bd2 ba1k sqft86 W Glamis Grn SW #277, Calgary, AB T3E 6V1For SaleMLS ID #A2329773, Farhod Shamsiyev, Associate, Grand Realty. courtesy of Pillar9 System
- C$349,0002 bd2 ba779 sqft2702 E 17th Ave SW #209, Calgary, AB T3E 8A5For SaleMLS ID #A2331153, Colleen Coughlin, Associate, Real Estate Professionals Inc.. courtesy of Pillar9 System
- C$325,0002 bd2 ba798 sqft10 N Sierra Morena Mews SW #418, Calgary, AB T3H 3K5For SaleMLS ID #A2314513, Rose Calvelo, Associate, Exp Realty. courtesy of Pillar9 System
- C$290,8882 bd2 ba1k sqft3202 W Sienna Park Grn SW, Calgary, AB T3H 3N7For SaleMLS ID #A2292319, Daniel Salloum, Associate, Re/Max House Of Real Estate. courtesy of Pillar9 System
- C$315,0002 bd2 ba853 sqft10 SE Sierra Morena Mews SW #119, Calgary, AB T3H 3K5For SaleMLS ID #A2302624, Kent Faubert, Associate, Re/Max First. courtesy of Pillar9 System
- C$295,0002 bd2 ba983 sqft3204 Sienna Park Grn SW #3204, Calgary, AB T3H 3N7For SaleMLS ID #A2270627, Stuart Goss, Associate, Re/Max Realty Professionals. courtesy of Pillar9 System
