Welcome to Sienna Park Green Village, one of Signal Hill’s most sought after 55+ adult living communities where comfort, convenience and an active lifestyle come together. This beautifully maintained condo offers nearly 1,000 sq. ft. of thoughtfully designed living space, featuring 2 bedrooms, 2 bathrooms, secure heated underground parking and a private storage locker. Step inside to a spacious foyer that welcomes you into the bright, open concept layout. The functional kitchen offers ample cabinetry, four appliances and flows seamlessly into the dining area and inviting living room, creating the perfect space for everyday living and entertaining. Large windows fill the home with natural light, while the spacious balcony provides a peaceful retreat with beautiful views. There's added privacy from mature evergreens. With a gas BBQ line, you never have to worry about running out of propane again. BBQ is included so that's perfect for enjoying the outdoors throughout the seasons. The thoughtfully designed floor plan offers excellent separation between the bedrooms. The generous primary suite features a charming bay window, dual closets and a private 3-piece ensuite. The second bedroom is ideally situated next to another full bathroom, making it perfect for guests, a home office or hobby room. In suite laundry and additional storage complete the home’s practical design. Residents of Sienna Park Green Village enjoy access to an exceptional amenities centre conveniently located at the heart of the complex. Whether you’re looking to stay active, socialize or simply relax, you’ll appreciate the fitness room, billiards, shuffleboard, library, fireplace lounge, party room with full kitchen, a guest suite for visiting family and friends and an active social committee that hosts regular events throughout the year. Ideally situated just minutes from West Hills Towne Centre, shopping, restaurants, public transit, walking paths and major roadways including Stoney Trail, this home offers the perfect balance of peaceful living and everyday convenience. If you’re looking for a welcoming community, outstanding amenities, and carefree, low maintenance living, this exceptional home is ready to welcome you. Please note: this is a pet free community.
For sale
C$295,000
3205 Sienna Park Grn SW, Calgary, AB T3H 3N7
2beds
982sqft
Apartment
Built in 1999
-- sqft lot
$-- Zestimate®
C$300/sqft
C$650/mo HOA
What's special
Thoughtfully designed living spaceSpacious foyerBright open concept layoutFunctional kitchenAmple cabinetryFour appliancesGenerous primary suite
- 52 days |
- 18 |
- 0 |
Zillow last checked:
Listing updated:
Listed by:
Sueann Trumble, Associate,
Lpt Realty,
Shawn Getty, Associate,
Lpt Realty
Source: courtesy of Pillar9 System,MLS®#: A2326103 Originating MLS®#: Calgary
Originating MLS®#: CalgaryFacts & features
Interior
Bedrooms & bathrooms
- Bedrooms: 2
- Bathrooms: 2
- Full bathrooms: 2
Bedroom
- Level: Main
- Dimensions: 13`1" x 8`11"
Other
- Level: Main
- Dimensions: 16`11" x 12`4"
Other
- Level: Main
- Dimensions: 7`10" x 9`10"
Other
- Level: Main
- Dimensions: 6`3" x 7`3"
Dining room
- Level: Main
- Dimensions: 8`5" x 11`10"
Kitchen
- Level: Main
- Dimensions: 9`4" x 11`11"
Living room
- Level: Main
- Dimensions: 14`3" x 11`10"
Heating
- Baseboard
Cooling
- None
Appliances
- Included: Dishwasher, Dryer, Range Hood, Refrigerator, Stove(s), Washer
- Laundry: In Unit, Laundry Room
Features
- Ceiling Fan(s), Laminate Counters, No Animal Home, No Smoking Home, Open Floorplan, Recreation Facilities, Storage
- Flooring: Carpet, Linoleum
- Windows: Window Coverings
- Has fireplace: No
- Common walls with other units/homes: 2+ Common Walls
Interior area
- Total interior livable area: 982.26 sqft
Video & virtual tour
Property
Parking
- Total spaces: 1
- Parking features: Underground, Assigned
Features
- Levels: Single Level Unit
- Stories: 4
- Entry location: Other
- Patio & porch: Balcony(s)
- Exterior features: Balcony
Details
- Zoning: M-C1 d75
Construction
Type & style
- Home type: Apartment
- Property subtype: Apartment
- Attached to another structure: Yes
Materials
- Brick, Stucco
- Roof: Asphalt Shingle
Condition
- New construction: No
- Year built: 1999
Community & HOA
Community
- Features: Clubhouse, Park, Playground, Sidewalks
- Subdivision: Signal Hill
HOA
- Has HOA: Yes
- Amenities included: None
- Services included: Amenities of HOA/Condo, Common Area Maintenance, Heat, Insurance, Interior Maintenance, Professional Management, Reserve Fund Contributions, Sewer, Snow Removal, Trash, Water
- HOA fee: C$650 monthly
Location
- Region: Calgary
Financial & listing details
- Price per square foot: C$300/sqft
- Date on market: 7/2/2026
- Inclusions: BBQ Grill
Price history
Price history is unavailable.
Public tax history
Tax history is unavailable.
Climate risks
Neighborhood: Signal HIll
Nearby schools
GreatSchools rating
No schools nearby
We couldn't find any schools near this home.
- C$269,9002 bd2 ba983 sqft3204 Sienna Park Grn SW #3204, Calgary, AB T3H3N7For Sale

- C$249,9001 bd1 ba739 sqft3115 W Sienna Park Grn SW #3115, Calgary, AB T3H3N7For Sale

- C$285,0002 bd2 ba992 sqft1206 S Sienna Park Grn SW, Calgary, AB T3H3N7For Sale
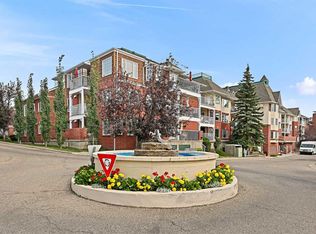
- C$239,9001 bd1 ba735 sqft1210 S Sienna Park Grn SW #1210, Calgary, AB T3H3N7For Sale

- C$309,9002 bd2 ba1k sqft1203 S Sienna Park Grn SW #1203, Calgary, AB T3H3N7For Sale
- C$275,0002 bd2 ba996 sqft2206 Sienna Park Grn SW #2206, Calgary, AB T3H3N7For Sale
- C$1,180,0005 bd4 ba2.1k sqft91 N Sienna Park Ter SW, Calgary, AB T3H3L3For Sale
- C$290,8882 bd2 ba1k sqft3202 W Sienna Park Grn SW, Calgary, AB T3H3N7For Sale
Similar homes
- C$285,0002 bd2 ba992 sqft1206 S Sienna Park Grn SW, Calgary, AB T3H 3N7For SaleMLS ID #A2334829, Dustin Larocque, Associate, Town Residential. courtesy of Pillar9 System
- C$290,8882 bd2 ba1k sqft3202 W Sienna Park Grn SW, Calgary, AB T3H 3N7For Sale
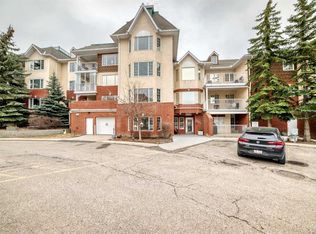 MLS ID #A2292319, Daniel Salloum, Associate, Re/Max House Of Real Estate. courtesy of Pillar9 System
 - C$275,0002 bd2 ba995 sqft2206 S Sienna Park Grn SW #2206, Calgary, AB T3H 3N7For Sale
 MLS ID #A2309733, Jovette Morin-Ferguson, Associate, Century 21 Foothills Real Estate. courtesy of Pillar9 System
 - C$298,5002 bd2 ba914 sqft10 SE Sierra Morena Mews SW #308, Calgary, AB T3H 3K5For Sale
 MLS ID #A2335027, Dan Stante, Associate, Real Broker. courtesy of Pillar9 System
 - C$299,8002 bd2 ba991 sqft1818 W Simcoe Blvd SW #3238, Calgary, AB T3H 3L9For SaleMLS ID #A2333279, Grant Hunter, Associate, The Home Hunters Real Estate Group Ltd.. courtesy of Pillar9 System
- C$312,5002 bd2 ba1k sqft20 W Sierra Morena Mews SW #118, Calgary, AB T3H 3K6For SaleMLS ID #A2316285, Simon D. Hunt, Associate, Re/Max House Of Real Estate. courtesy of Pillar9 System
- C$239,9001 bd1 ba735 sqft1210 S Sienna Park Grn SW #1210, Calgary, AB T3H 3N7For SaleMLS ID #A2329082, Lawrence Barnett, Associate, Re/Max Landan Real Estate. courtesy of Pillar9 System
- C$249,9001 bd1 ba739 sqft3115 W Sienna Park Grn SW #3115, Calgary, AB T3H 3N7For SaleMLS ID #A2306406, Steve Howes, Associate, Re/Max House Of Real Estate. courtesy of Pillar9 System
- C$379,5002 bd2 ba991 sqft1818 W Simcoe Blvd SW #3338, Calgary, AB T3H 3L9For SaleMLS ID #A2338365, Michael Subasic, Associate, Trec The Real Estate Company. courtesy of Pillar9 System
- C$299,8002 bd2 ba821 sqft6148 Bowness Rd NW #202, Calgary, AB T3B 0E1For SaleMLS ID #A2321353, Jodi Flodstedt, Associate, Royal Lepage Benchmark. courtesy of Pillar9 System
- C$305,0002 bd2 ba947 sqft8810 NE Royal Birch Blvd NW #1204, Calgary, AB T3G 6A9For SaleMLS ID #A2339445, Lauren Almonte, Associate, Cir Realty. courtesy of Pillar9 System
- C$278,8882 bd1 ba914 sqft1540 N 29th St NW #301, Calgary, AB T2N 4M1For SaleMLS ID #A2320422, Donald Montpetit, Associate, Exp Realty. courtesy of Pillar9 System
- C$278,0002 bd2 ba967 sqft1516 S 11th Ave SW #2, Calgary, AB T3C 0M9For SaleMLS ID #A2326642, Jenny Mayhew, Associate Broker, 2% Realty. courtesy of Pillar9 System
- C$299,5002 bd2 ba970 sqft126 S 14th Ave SW #103, Calgary, AB T2R 0L9For SaleMLS ID #A2324202, Alex Hripko, Associate, Royal Lepage Benchmark. courtesy of Pillar9 System
- C$289,9002 bd2 ba969 sqft126 S 14th Ave SW #121, Calgary, AB T2R 0L9For SaleMLS ID #A2322669, Jonathan Popowich, Associate Broker, Exp Realty. courtesy of Pillar9 System
- C$299,9002 bd2 ba915 sqft1905 E Centre St NW #301, Calgary, AB T2E 2S7For SaleMLS ID #A2335806, Richard Chau, Associate, Re/Max Realty Professionals. courtesy of Pillar9 System
- C$279,9002 bd2 ba755 sqft8 E Bridlecrest Dr SW #1407, Calgary, AB T2Y 0H6For SaleMLS ID #A2339245, Juanita Power, Associate, First Place Realty. courtesy of Pillar9 System
- C$315,0002 bd2 ba871 sqft777 N 3rd Ave SW #209, Calgary, AB T2P 0G8For SaleMLS ID #A2328955, Brandy Hegseth, Associate, Century 21 Bamber Realty Ltd.. courtesy of Pillar9 System
- C$294,9002 bd2 ba927 sqft3000 S Citadel Meadow Point NW #318, Calgary, AB T3G 5N5For SaleMLS ID #A2329169, David Brown, Associate Broker, Trec The Real Estate Company. courtesy of Pillar9 System
- C$269,9002 bd2 ba848 sqft1821 E 17a St SW #204, Calgary, AB T2T 4R7For SaleMLS ID #A2332427, Richard Bergeron, Associate, Re/Max Realty Professionals. courtesy of Pillar9 System
