Welcome to your stunning top floor retreat— renovated unit, beautifully bright, and designed for effortless living. This stylish 2 bedroom + den home features two full bathrooms, stackable washer/dryer in the unit, fresh neutral paint, and new LVP flooring throughout, creating a modern, move in ready space that feels instantly welcoming. Enjoy peaceful evenings on your west facing balcony with Mountain views. The spacious primary bedroom offers a walk through closet and 4-pc ensuite, while the second bedroom is thoughtfully separated for added privacy. The versatile den is perfect for a home office, study area, or creative nook. A well designed kitchen showcases a full height cabinetry up to the ceiling, stainless steel appliances, a dedicated pantry closet, and a beautiful quartz breakfast bar—perfect for casual dining or entertaining. This home also includes titled heated underground parking and the comfort of knowing no one lives above you. Located close to everything—grocery stores, schools, parks, playgrounds, bus stops, restaurants, and everyday amenities—plus quick access to Stoney Trail and Fish Creek Park, this location truly checks all the boxes. A beautifully updated top floor home with unbeatable convenience—come see it today. Move-in ready—come fall in love with your new home!
For sale
C$274,900
8 E Bridlecrest Dr SW #1407, Calgary, AB T2Y 0H6
2beds
755sqft
Apartment
Built in 2008
-- sqft lot
$-- Zestimate®
C$364/sqft
C$405/mo HOA
What's special
Stunning top floor retreatBeautifully brightFresh neutral paintNew lvp flooring throughoutSpacious primary bedroomWalk through closetWell designed kitchen
- 47 days
- 4
- 0
Zillow last checked:
Listing updated:
Listed by:
Juanita Power, Associate,
First Place Realty,
Krystal Rocamora, Associate,
First Place Realty
Source: courtesy of Pillar9 System,MLS®#: A2339245 Originating MLS®#: Calgary
Originating MLS®#: CalgaryFacts & features
Interior
Bedrooms & bathrooms
- Bedrooms: 2
- Bathrooms: 2
- Full bathrooms: 2
Other
- Level: Main
- Dimensions: 12`3" x 9`11"
Bedroom
- Level: Main
- Dimensions: 12`5" x 9`3"
Other
- Level: Main
- Dimensions: 4`11" x 8`3"
Other
- Level: Main
- Dimensions: 4`11" x 7`7"
Dining room
- Level: Main
- Dimensions: 7`5" x 11`3"
Kitchen
- Level: Main
- Dimensions: 8`0" x 13`9"
Laundry
- Level: Main
- Dimensions: 3`4" x 2`9"
Living room
- Level: Main
- Dimensions: 11`5" x 11`3"
Office
- Level: Main
- Dimensions: 6`2" x 8`4"
Pantry
- Level: Main
- Dimensions: 3`1" x 1`11"
Walk in closet
- Level: Main
- Dimensions: 3`9" x 7`7"
Heating
- Baseboard, Electric
Cooling
- None
Appliances
- Included: Dishwasher, Electric Stove, Garage Control(s), Microwave Hood Fan, Refrigerator, Washer/Dryer Stacked
- Laundry: In Unit
Features
- Granite Counters, No Animal Home, No Smoking Home, Open Floorplan
- Windows: Window Coverings
- Basement: None
- Has fireplace: No
- Common walls with other units/homes: 2+ Common Walls
Interior area
- Total interior livable area: 755.31 sqft
- Finished area above ground: 755
Property
Parking
- Total spaces: 1
- Parking features: Garage Door Opener, See Remarks, Titled, Underground
- Has uncovered spaces: Yes
Features
- Levels: Single Level Unit
- Stories: 4
- Entry location: Top
- Patio & porch: Balcony(s)
- Exterior features: Balcony
Details
- Zoning: M-2 d162
Construction
Type & style
- Home type: Apartment
- Property subtype: Apartment
- Attached to another structure: Yes
Materials
- Wood Frame
- Roof: Asphalt Shingle
Condition
- New construction: No
- Year built: 2008
Community & HOA
Community
- Features: Park, Playground
- Subdivision: Bridlewood
HOA
- Has HOA: Yes
- Amenities included: Elevator(s), Parking, Secured Parking, Snow Removal, Visitor Parking
- Services included: Common Area Maintenance, Electricity, Heat, Insurance, Maintenance Grounds, Parking, Professional Management, Reserve Fund Contributions, Snow Removal, Trash, Water
- HOA fee: C$405 monthly
Location
- Region: Calgary
Financial & listing details
- Price per square foot: C$364/sqft
- Date on market: 8/22/2026
- Inclusions: N/A
Price history
Price history is unavailable.
Public tax history
Tax history is unavailable.
Climate risks
Neighborhood: Bridlewood
Nearby schools
GreatSchools rating
No schools nearby
We couldn't find any schools near this home.
- C$189,9001 bd1 ba659 sqft8 S Bridlecrest Dr SW #1223, Calgary, AB T2Y0H7For Sale

- C$230,0001 bd1 ba559 sqft8 W Bridlecrest Dr SW #1305, Calgary, AB T2Y0H6For Sale

- C$264,9002 bd1 ba884 sqft8 E Bridlecrest Dr SW #1421, Calgary, AB T2Y0H6For Sale
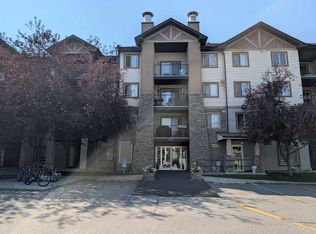
- C$251,0002 bd1 ba883 sqft8 E Bridlecrest Dr SW #1321, Calgary, AB T2Y0H6For Sale
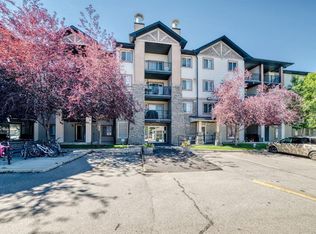
Similar homes
- C$299,9002 bd2 ba844 sqft16969 N 24th St SW #5205, Calgary, AB T2Y 0H9For Sale
 MLS ID #A2330102, Mona Kapoor, Associate, Real Estate Professionals Inc.. courtesy of Pillar9 System
 - C$250,0002 bd2 ba858 sqft4000 NE Somervale Ct SW #418, Calgary, AB T2Y 4J3For Sale
 MLS ID #A2351064, Lindy Bowler, Associate, Real Broker. courtesy of Pillar9 System
 - C$315,0002 bd2 ba843 sqft16969 N 24th St SW #5210, Calgary, AB T2Y 0H9For Sale
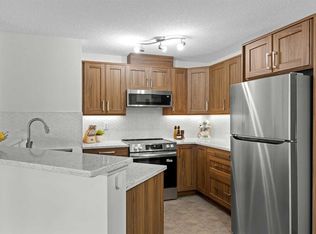 MLS ID #A2334283, Charlene Martindale, Associate, Exp Realty. courtesy of Pillar9 System
 - C$274,9002 bd2 ba701 sqft81 S Legacy Blvd SE #1405, Calgary, AB T2X 2B9For Sale
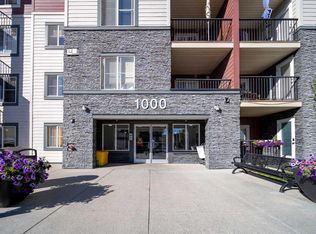 MLS ID #A2347774, Xin Zhou, Associate, Homecare Realty Ltd.. courtesy of Pillar9 System
